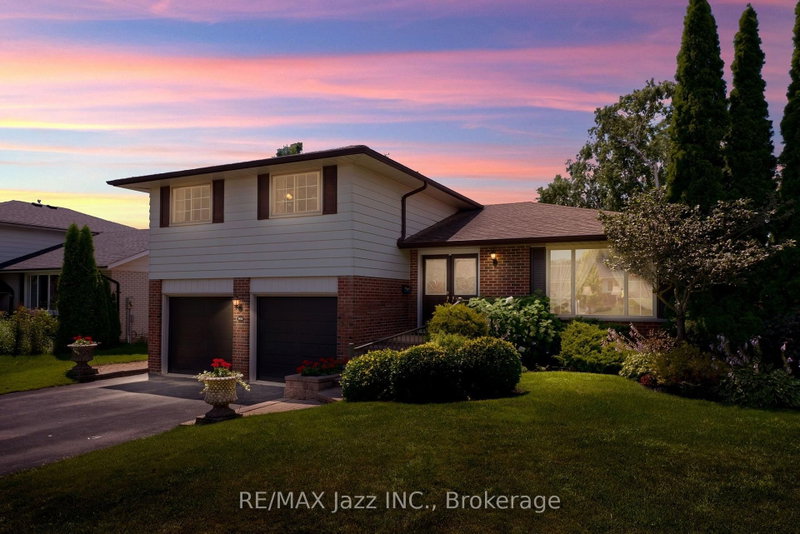

House for Sale in Oshawa
802 Ferndale St, Oshawa, ON
- 3 BEDS
- 3 BATHS
- Jump to Facts
- House for Sale in Oshawa
Key Facts
- Listed By:
- RE/MAX Jazz INC.
Property Description
Welcome to this beautifully maintained 3-bedroom, 3-bathroom sidesplit, proudly offered for the first time in more than 50 years. 802 Ferndale has been lovingly cared for by the same owners. This home showcases pride of ownership throughout, offering a rare opportunity to own a property that has been meticulously maintained and cherished. Once inside, you will find spacious living areas designed for both comfortable family living and effortless entertaining. The generous layout provides plenty of room to gather, relax, and grow. This home is on a desirable lot in one of Oshawa's most sought-after neighbourhoods. It is located within an outstanding school district and is just minutes from parks, shopping, restaurants, transit, recreation facilities, and all the amenities you could possibly need. Whether you're looking to move right in or personalize the space to suit your style, this home offers incredible potential in an unbeatable location. A true testament to decades of care and craftsmanship, this is an incredible opportunity to become the next proud owner of a home where lasting memories have been made.
Downloads & Media
Rooms
- TypeLevelDimensionsFlooring
- Living roomMain13' 6.5" x 15' 7"Other
- Dining roomMain9' 5.7" x 10' 7.8"Other
- KitchenMain12' 5.2" x 12' 5.6"Other
- BroadloomUpper14' 2.4" x 17' 4.6"Other
- BedroomUpper11' 4.6" x 10' 2"Other
- BedroomUpper10' 5.9" x 10' 11.8"Other
- Family roomLower13' 10.1" x 21' 9.4"Other
- Recreation RoomLower15' 1.8" x 20' 1.5"Other
- Laundry roomLower12' 8.3" x 18' 6.4"Other
Listing Agents
Request More Information
Request More Information
Location
802 Ferndale St, Oshawa, Ontario, L1J 5L7 Canada
Around this property
Information about the area within a 5-minute walk of this property.
Request Neighbourhood Information
Learn more about the neighbourhood and amenities around this home
Request NowPayment Calculator
- $
- %$
- %
- Principal and Interest 0
- Property Taxes 0
- Strata / Condo Fees 0
Similar PropertiesSee All Similar Properties
 This website may only be used by consumers that have a bona fide interest in the purchase, sale, or lease of real estate of the type being offered via the website. The data relating to real estate on this website comes in part from the MLS® Reciprocity program of the Toronto Real Estate Board. The data is deemed reliable but is not guaranteed to be accurate.
¹The value refers to the total area of living space within a residential structure or the property lot size. All information regarding lot or house size is deemed reliable but not guaranteed and must be verified by the purchaser. Measurement definitions may vary by region.