340 Kittridge Rd, Oakville, Ontario

Townhouse / Attached for Sale in Oakville

340 Kittridge Rd, Oakville, ON

  • CA$890,000
  • 3 BEDS
  • 3 BATHS
  • CA$890,000

340 Kittridge Rd, Oakville, ON

CA$890,000
  • 3 BEDS
  • 3 BATHS

Townhouse / Attached for Sale in Oakville

340 Kittridge Rd, Oakville, ON

Key Facts

  • MLS® #: W13718328
  • Property ID: SIRC3587217
  • Property Type: Residential, Townhouse
  • Living Area¹: 700-1100 sq.ft.
  • Lot Size¹: 19.69x91.86 ft.
  • Bedrooms: 3
  • Bathrooms: 3
  • Parking Spaces: 2
  • Listed By:
  • AIMHOME REALTY INC.

Property Description

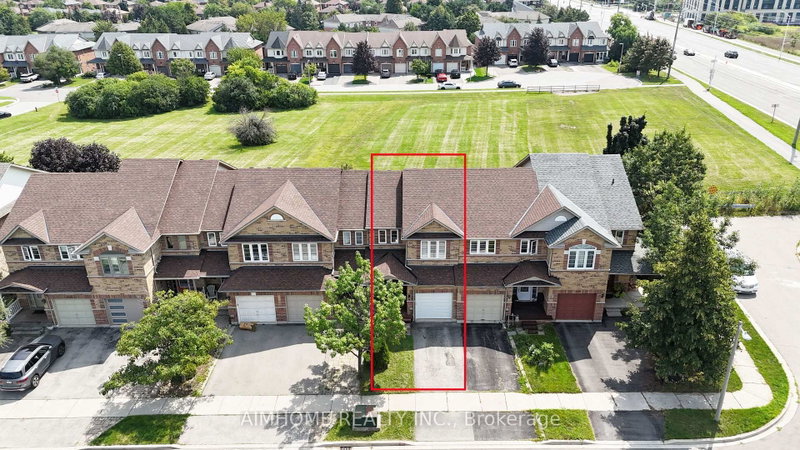
Move-in ready 3-bedroom freehold townhouse in Oakville's Wedgewood Creek with no maintenance fees and backing directly onto future Riverstone Park. Features brand-new engineering hardwood throughout, new powder room on main floor, and brand-new garage door with inside entry. Fully finished basement with versatile recreation room. Rare 91-foot deep lot backing to green space, perfect for outdoor entertaining. Minutes to Trafalgar Road, parks, shopping, and major commuter routes. Top-rated schools include Iroquois Ridge High School and St. Marguerite D'Youville Catholic Elementary. Ideal for first-time buyers, downsizers, or investors. Immediate possession. Book your showing today.

Rooms

  • TypeLevelDimensionsFlooring
  • Dining roomMain8' 4.7" x 8' 6.7"Other
  • Living roomMain13' 11.7" x 9' 11.6"Other
  • KitchenMain8' 10.6" x 8' 1.6"Other
  • Other2nd floor14' 10.7" x 11' 11.7"Other
  • Bedroom2nd floor10' 3.6" x 9' 8.9"Other
  • Bedroom2nd floor11' 7.7" x 8' 4.7"Other
  • Recreation RoomBasement14' 8.7" x 9' 11.6"Other

Listing Agents

AIMHOME REALTY INC.

Request More Information

*Showing requires confirmation from agent.

Request More Information

*Showing requires confirmation from agent.

Location

340 Kittridge Rd, Oakville, Ontario, L6H 7K6 Canada

Around this property

Information about the area within a 5-minute walk of this property.

Request Neighbourhood Information

Learn more about the neighbourhood and amenities around this home

Request Now

Payment Calculator

mo.* estimated monthly payment based on:
  • $
  • %$
  • %
  • Principal and Interest 0
  • Property Taxes 0
  • Strata / Condo Fees 0
* This payment calculator’s purpose is to provide a rough estimate for planning and educational purposes only. It should not be used as your sole source of information for financial planning purposes. This tool does not offer a loan nor does it solicit your information, it is also not financial or legal advice. Please contact a qualified professional for your financial advice. No responsibility or liability whatsoever can be accepted by Sotheby’s International Realty Canada or Sotheby’s International Realty Affiliates for any loss or damage resultant from any use of, reliance on or reference to the contents of this payment calculator.

Similar PropertiesSee All Similar Properties

This website may only be used by consumers that have a bona fide interest in the purchase, sale, or lease of real estate of the type being offered via the website. The data relating to real estate on this website comes in part from the MLS® Reciprocity program of the Toronto Real Estate Board. The data is deemed reliable but is not guaranteed to be accurate.

¹The value refers to the total area of living space within a residential structure or the property lot size. All information regarding lot or house size is deemed reliable but not guaranteed and must be verified by the purchaser. Measurement definitions may vary by region.
Home/Ontario/Oakville/MLS® W13718328