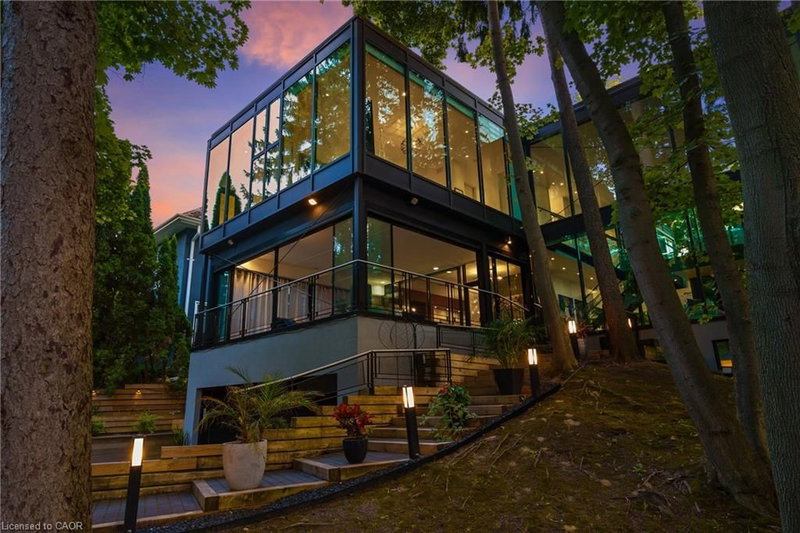

House for Sale in Oakville
54 Raymar Place, Oakville, ON
- 3+2 BEDS
- 4+1 BATHS
- 7,241 sq.ft. Home
- Jump to Facts
- House for Sale in Oakville
Key Facts
- Listed By:
- RE/MAX Escarpment Realty Inc.
Property Description
Welcome to 54 RAYMAR PL, OAK ON L6J 6M1, a single-family residence built in 1988 that has undergone a complete transformation. This property, fully updated from its recently refreshed exterior to its meticulously remodeled interior, offers a contemporary aesthetic designed for modern living. The heart of this home is undoubtedly the recently updated kitchen, a culinary enthusiast's dream. It features a generous island with a built-in sink, providing ample space for preparation and casual dining, complemented by a convenient wine cooler. Adjacent to this, the living room provides a comfortable gathering space, enhanced by the warmth of a fireplace. The bathrooms throughout the home offer a touch of luxury, with features such as double vanities, floating vanities, and invigorating walk-in showers. Beyond the interior, the private yard is an entertainer's paradise, offering an outdoor living space complete with a fire pit and a dedicated outdoor dining area. For ultimate relaxation, indulge in the private pool or unwind in the private outdoor hot tub. The property also includes a workshop and a patio, along with a built-in garage providing four spaces for vehicles. Discover the exceptional lifestyle this meticulously updated property offers; schedule your private viewing today. Over 7000 Square ft. of Living Space.
Downloads & Media
Rooms
- TypeLevelDimensionsFlooring
- BathroomMain7' 1.8" x 7' 10.8"Other
- BathroomBasement9' 10.5" x 10' 2"Other
- Primary bedroom2nd floor24' 2.1" x 24' 10"Other
- Exercise RoomBasement9' 8.9" x 14' 11"Other
- BedroomBasement10' 8.6" x 13' 10.8"Other
- Home officeMain11' 6.1" x 24' 8"Other
- UtilityBasement11' 10.1" x 14' 7.9"Other
- Recreation RoomBasement23' 5.1" x 36' 10.9"Other
- Laundry room2nd floor8' 2" x 8' 3.9"Other
- KitchenMain19' 5.8" x 19' 9"Other
- Living roomMain29' 2" x 31' 3.1"Other
- Bedroom2nd floor12' 4.8" x 28' 6.1"Other
- Bathroom2nd floor7' 10.8" x 8' 8.5"Other
- BedroomBasement9' 10.8" x 10' 8.6"Other
- Dining roomMain17' 3" x 29' 11"Other
- Bonus RoomMain22' 2.9" x 22' 11.9"Other
- Bedroom2nd floor12' 9.4" x 26' 8.8"Other
- Bathroom2nd floor8' 6.3" x 8' 2.8"Other
Listing Agents
Request More Information
Request More Information
Location
54 Raymar Place, Oakville, Ontario, L6J 6M1 Canada
Around this property
Information about the area within a 5-minute walk of this property.
Request Neighbourhood Information
Learn more about the neighbourhood and amenities around this home
Request NowPayment Calculator
- $
- %$
- %
- Principal and Interest 0
- Property Taxes 0
- Strata / Condo Fees 0
Similar PropertiesSee All Similar Properties
 The IDX information is exclusively for consumers personal, non-commercial use and may not be used for any purpose other than to identify prospective properties consumers may be interested in purchasing. Information deemed reliable, but not guaranteed. Copyright 2022 Information Technology Systems Ontario, Inc.
¹The value refers to the total area of living space within a residential structure or the property lot size. All information regarding lot or house size is deemed reliable but not guaranteed and must be verified by the purchaser. Measurement definitions may vary by region.