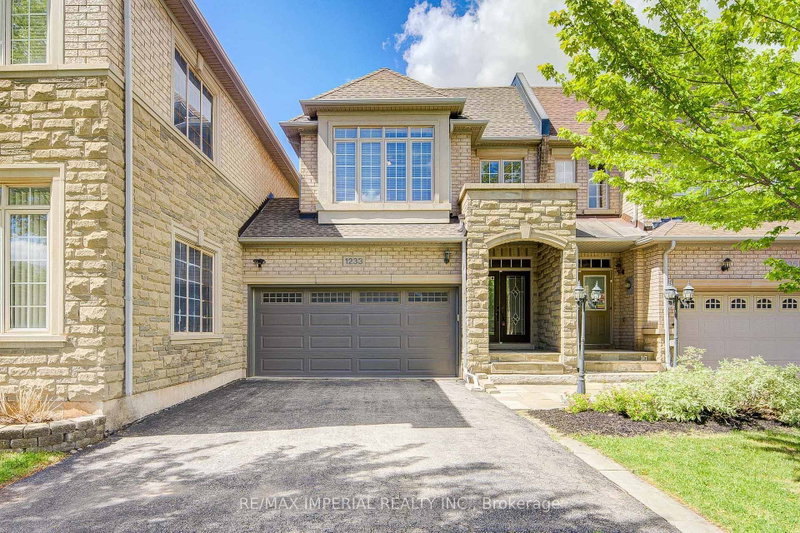

Townhouse / Attached for Sale in Oakville
1233 Agram Dr, Oakville, ON
- 3 BEDS
- 4 BATHS
- Jump to Facts
- Townhouse / Attached for Sale in Oakville
Key Facts
- Listed By:
- RE/MAX IMPERIAL REALTY INC.
Property Description
Welcome to your next home in Oakville's prestigious Joshua Creek! Built by Fernbrook Homes, this executive double-garage townhouse masterfully blends timeless architectural elegance with modern, high-quality premier suburban living at an incredible value. Grand Entrance & Main Floor: A dramatic two-story foyer featuring a winding oak staircase introduces the home's sophisticated design. The main level boasts 9-foot smooth ceilings and rich hardwood flooring throughout.Gourmet Kitchen: Built for culinary enthusiasts, featuring custom white cabinetry, granite countertops, and premium functionality.Primary Suite & Upper Level: The spacious primary retreat includes a massive walk-in closet and a spa-inspired 5-piece ensuite bathroom. For ultimate convenience, the laundry room is located on the upper floor.Finished Basement: A professionally finished lower level provides an expansive recreation area, a full bathroom, and plentiful storage options.Outdoor Living: A private, beautifully landscaped backyard and patio offer the ideal setting for outdoor relaxation and family gatherings.Prime Location & Top-Tier EducationSituated on a quiet, family-friendly street, this home offers access to some of Ontario's top-ranked educational institutions, including Joshua Creek Public School and Iroquois Ridge High School. Enjoy a peaceful neighborhood setting without sacrificing proximity to local amenities, parks, and commuter routes.
Rooms
- TypeLevelDimensionsFlooring
- OtherMain10' 5.9" x 19' 5"Other
- Great RoomMain11' 10.9" x 19' 3.8"Other
- BathroomMain6' 6.7" x 16' 4.8"Other
- Broadloom2nd floor12' 6" x 17' 3"Other
- Bedroom2nd floor9' 4.9" x 9' 8.9"Other
- Bedroom2nd floor10' 2.8" x 12' 2"Other
- Laundry room2nd floor5' 6.1" x 7' 6.9"Other
- Recreation RoomBasement15' 8.1" x 18' 9.9"Other
- BathroomBasement11' 10.9" x 19' 3.8"Other
- Cellar / Cold roomBasement6' 6.7" x 6' 6.7"Other
- UtilityBasement9' 8.1" x 13' 10.9"Other
- Bathroom2nd floor9' 10.1" x 13' 1.4"Other
- Bathroom2nd floor3' 3.3" x 6' 6.7"Other
Listing Agents
Request More Information
Request More Information
Location
1233 Agram Dr, Oakville, Ontario, L6H 7P1 Canada
Around this property
Information about the area within a 5-minute walk of this property.
Request Neighbourhood Information
Learn more about the neighbourhood and amenities around this home
Request NowPayment Calculator
- $
- %$
- %
- Principal and Interest 0
- Property Taxes 0
- Strata / Condo Fees 0
Similar PropertiesSee All Similar Properties
 This website may only be used by consumers that have a bona fide interest in the purchase, sale, or lease of real estate of the type being offered via the website. The data relating to real estate on this website comes in part from the MLS® Reciprocity program of the Toronto Real Estate Board. The data is deemed reliable but is not guaranteed to be accurate.
¹The value refers to the total area of living space within a residential structure or the property lot size. All information regarding lot or house size is deemed reliable but not guaranteed and must be verified by the purchaser. Measurement definitions may vary by region.