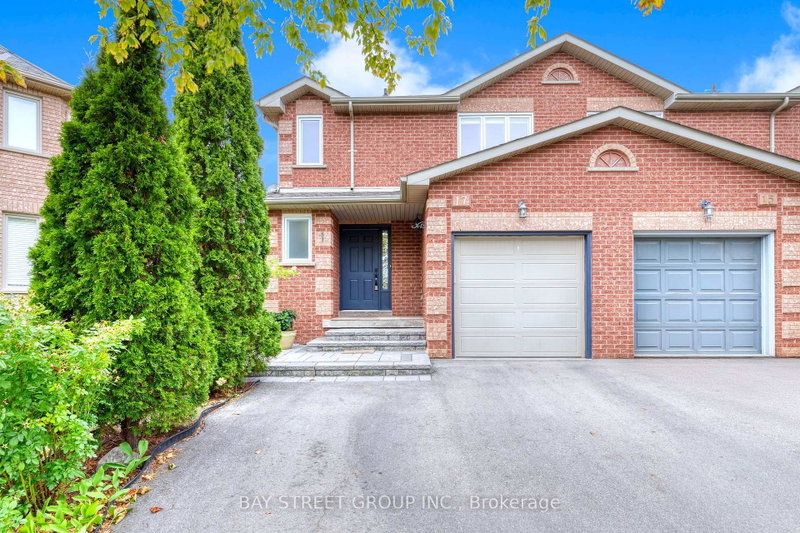

Townhouse / Attached for Sale in Oakville
17 Inverhuron Tr, Oakville, ON
- 3+1 BEDS
- 3 BATHS
- Jump to Facts
- Townhouse / Attached for Sale in Oakville
Key Facts
- Listed By:
- BAY STREET GROUP INC.
Property Description
Fantastic First-Time Buyer Opportunity In Riveroak! This Beautiful Semi-Detached 3+1 Bedroom Home Offers A Separate Entrance To A Finished Basement Suite - Live Up & Rent Down To Help Offset Your Mortgage! Set On A Deep 32.04 x 111.71 Ft Lot With A Bright Southwest-Facing Backyard, This Move-In Ready Home Has Seen Nearly $100,000 In Recent Upgrades & Is Ideal For Families Or Investors Alike. | 1,376 Sq Ft Above Grade | 3+1 Bedrooms | 3 Bathrooms | Built 1994 | Impressive Foyer With Oak Staircase Leads To A Bright Living Room With Skylight & A Separate Formal Dining Room With Hardwood Flooring | Huge Eat-In Kitchen With Stainless Steel Appliances & Walk-Out To The Backyard | Large 4-Pc Bath & Three Bedrooms On The 2nd Floor | Fully Finished Basement Suite With Separate Entrance, Living Room, Kitchen, Dinette, Bedroom & 3-Pc Bath - Perfect For Rental Income Or Extended Family | Recent Upgrades Including: Driveway, Interlock & Front Steps (2021), Renovated Kitchen & Bathroom (2022), Newer Windows (2020), Newer Roof (2019), & HRV (2018) | Located In The Boundary Of Post's Corners P.S. & White Oaks S.S., With French Immersion Available At Sunningdale P.S. | School Bus Stop At The Door & Public Transit Directly Across The Street | Close To Parks, Shopping & The New Hospital | A Rare Chance To Own An Affordable Home With Built-In Income Potential In One Of Oakville's Most Desirable Family-Friendly Neighbourhoods!
Downloads & Media
Rooms
- TypeLevelDimensionsFlooring
- Living roomMain9' 8.1" x 12' 11.9"Other
- Dining roomMain9' 7.7" x 12' 11.9"Other
- KitchenMain8' 11.8" x 10' 5.1"Other
- Hardwood2nd floor9' 8.1" x 14' 4.8"Other
- Bedroom2nd floor9' 8.1" x 10' 7.9"Other
- Bedroom2nd floor9' 8.1" x 9' 8.1"Other
- BedroomBasement10' 3.2" x 10' 4.8"Other
- KitchenBasement9' 7.3" x 10' 1.2"Other
- Living roomBasement9' 5.7" x 10' 7.9"Other
Listing Agents
Request More Information
Request More Information
Location
17 Inverhuron Tr, Oakville, Ontario, L6H 5Z6 Canada
Around this property
Information about the area within a 5-minute walk of this property.
Request Neighbourhood Information
Learn more about the neighbourhood and amenities around this home
Request NowPayment Calculator
- $
- %$
- %
- Principal and Interest 0
- Property Taxes 0
- Strata / Condo Fees 0
Similar PropertiesSee All Similar Properties
 This website may only be used by consumers that have a bona fide interest in the purchase, sale, or lease of real estate of the type being offered via the website. The data relating to real estate on this website comes in part from the MLS® Reciprocity program of the Toronto Real Estate Board. The data is deemed reliable but is not guaranteed to be accurate.
¹The value refers to the total area of living space within a residential structure or the property lot size. All information regarding lot or house size is deemed reliable but not guaranteed and must be verified by the purchaser. Measurement definitions may vary by region.