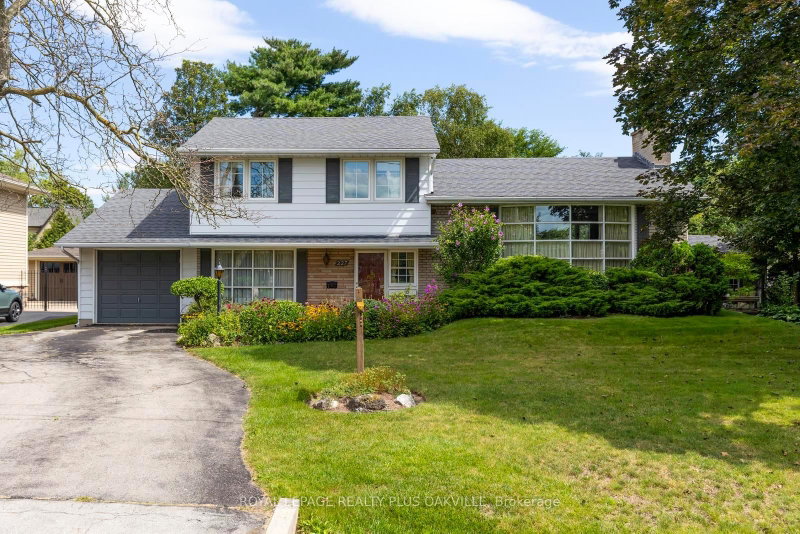

House for Sale in Oakville
227 Sandwell Dr, Oakville, ON
- 3 BEDS
- 2 BATHS
- Jump to Facts
- House for Sale in Oakville
Key Facts
- Listed By:
- ROYAL LEPAGE REALTY PLUS OAKVILLE
Property Description
Highly desirable 75' 151' Southwest Oakville lot just 450 metres from Lake Ontario, surrounded by several stunning multi-million dollar custom homes. An exceptional opportunity for builders, investors, or those looking to create their dream home. This fantastic lot offers the potential for 4,000+ sq. ft. of above grade living space subject to zoning and municipal approvals. With a finished lower level, there's potential for a 6000+sf heavenly haven in one of Oakville's most desirable lakeside neighbourhoods. With a solid sidesplit on this lot, there's potential for rental income in the pre-construction period - while you apply for permits. Perfectly positioned near Josef Petriska Forest, the lake and Coronation Park, this location combines the tranquility of nature with an exceptional lifestyle. Enjoy the beauty of a mature property where birds and local wildlife are frequent visitors, complemented by existing beautiful perennial gardens. Prefer to renovate rather than rebuild? The home offers a solid foundation with several important updates already completed, including the roof (2012), furnace and A/C (2020), windows (2008) and insulation. Additional features include custom wainscoting in the family room and an extended single-car garage with doors at both ends, providing convenient backyard access and an ideal space for a dedicated workshop. A rare opportunity to secure a premium Southwest Oakville lot at land value in a highly sought-after neighbourhood where location, lot size and future potential come together.
Downloads & Media
Rooms
- TypeLevelDimensionsFlooring
- Family roomGround floor10' 1.2" x 20' 11.1"Other
- Home officeGround floor9' 4.9" x 12' 4"Other
- Recreation RoomLower11' 3.4" x 14' 8.7"Other
- UtilityLower8' 1.6" x 20' 2.1"Other
- BathroomLower4' 3.1" x 4' 11.4"Other
- Living roomMain13' 4.6" x 22' 3.3"Other
- Dining roomMain8' 3.9" x 9' 4.2"Other
- KitchenMain8' 10.2" x 13' 2.2"Other
- OtherUpper10' 3.6" x 13' 2.2"Other
- BathroomUpper6' 7.5" x 6' 11.4"Other
- BedroomUpper8' 7.1" x 9' 3.4"Other
- BedroomUpper8' 11" x 12' 11.1"Other
Listing Agents
Request More Information
Request More Information
Location
227 Sandwell Dr, Oakville, Ontario, L6L 4P3 Canada
Around this property
Information about the area within a 5-minute walk of this property.
Request Neighbourhood Information
Learn more about the neighbourhood and amenities around this home
Request NowPayment Calculator
- $
- %$
- %
- Principal and Interest 0
- Property Taxes 0
- Strata / Condo Fees 0
Similar PropertiesSee All Similar Properties
 This website may only be used by consumers that have a bona fide interest in the purchase, sale, or lease of real estate of the type being offered via the website. The data relating to real estate on this website comes in part from the MLS® Reciprocity program of the Toronto Real Estate Board. The data is deemed reliable but is not guaranteed to be accurate.
¹The value refers to the total area of living space within a residential structure or the property lot size. All information regarding lot or house size is deemed reliable but not guaranteed and must be verified by the purchaser. Measurement definitions may vary by region.