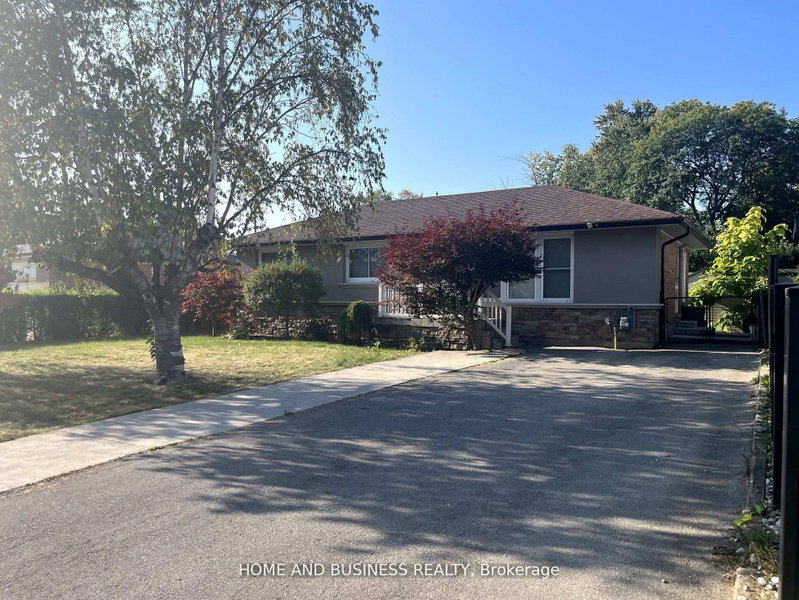

House for Sale in Oakville
376 Ashbury Rd, Oakville, ON
- 3+1 BEDS
- 2 BATHS
- Jump to Facts
- House for Sale in Oakville
Key Facts
- Listed By:
- HOME AND BUSINESS REALTY
Property Description
Exceptional 60.46 ft x 127.22 ft lot featuring a detached bungalow on one of Oakville's most prestigious streets - Ashbury Road - surrounded by multi-million-dollar custom homes. This property offers outstanding potential to live in, rent out, or build your dream custom home.The home offers 3 bedrooms, 2 full bathrooms, and a fully finished basement with a separate entrance, second full bathroom, and kitchenette.Enjoy a the private backyard, 4-cars driveway, and an unbeatable location - just steps to top-rated schools, Lake Ontario, downtown Oakville, YMCA, recreation centre, places of worship, shops, businesses, major highways, and much more.
Rooms
- TypeLevelDimensionsFlooring
- Living roomGround floor12' 1.6" x 18' 8.4"Other
- KitchenGround floor8' 10.2" x 13' 1.4"Other
- Breakfast RoomGround floor8' 2.4" x 8' 10.2"Other
- OtherGround floor10' 5.9" x 13' 1.4"Other
- BedroomGround floor8' 6.3" x 10' 5.9"Other
- BedroomGround floor9' 10.1" x 10' 5.9"Other
- Recreation RoomBasement20' 1.5" x 20' 6"Other
- BedroomBasement9' 10.1" x 13' 1.4"Other
Listing Agents
Request More Information
Request More Information
Location
376 Ashbury Rd, Oakville, Ontario, L6K 2M7 Canada
Around this property
Information about the area within a 5-minute walk of this property.
Request Neighbourhood Information
Learn more about the neighbourhood and amenities around this home
Request NowPayment Calculator
- $
- %$
- %
- Principal and Interest 0
- Property Taxes 0
- Strata / Condo Fees 0
Similar PropertiesSee All Similar Properties
 This website may only be used by consumers that have a bona fide interest in the purchase, sale, or lease of real estate of the type being offered via the website. The data relating to real estate on this website comes in part from the MLS® Reciprocity program of the Toronto Real Estate Board. The data is deemed reliable but is not guaranteed to be accurate.
¹The value refers to the total area of living space within a residential structure or the property lot size. All information regarding lot or house size is deemed reliable but not guaranteed and must be verified by the purchaser. Measurement definitions may vary by region.