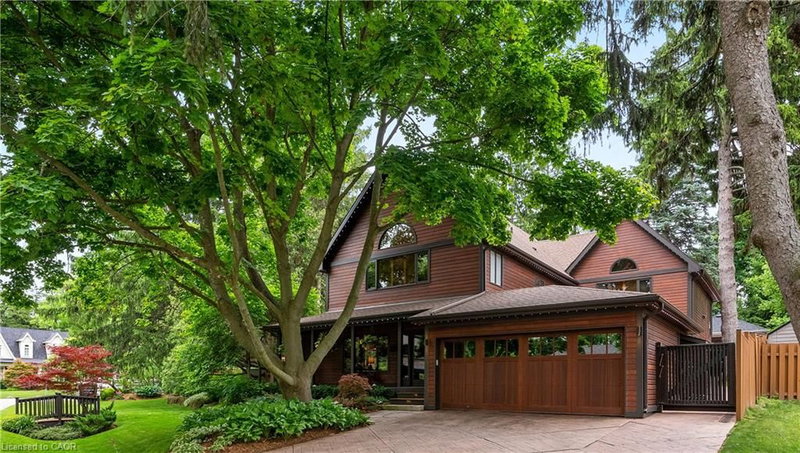

House for Sale in Oakville
1194 Stirling Drive, Oakville, ON
- 4 BEDS
- 3+1 BATHS
- 4,294 sq.ft. Home
- Jump to Facts
- House for Sale in Oakville
Key Facts
- MLS® #: 40856761
- Property ID: SIRC3566696
- Property Type: Residential, Detached
- Living Area¹: 4,294 sq.ft.
- Bedrooms: 4
- Bathrooms: 3+1
- Parking Spaces: 8
- Listed By:
- City Brokerage
Property Description
Welcome to 1194 Stirling Drive—an exceptional value and rare opportunity to own a substantial 4,294 sq. ft. home on an expansive private corner lot in one of SW Oakville’s most desirable neighbourhoods. The impressive scale, space and setting of this property truly must be experienced in person. Offering remarkable indoor and outdoor living, this home provides an incredible setting for family life, entertaining and enjoyment through every season. The spectacular backyard retreat features a newly built (2023) Gib-San Gunite pool, professionally landscaped grounds, a sprawling 1,500 sq. ft. deck and powered pergola, creating a private oasis and seamless extension of the home. Inside, expansive windows and skylights fill the open-concept living spaces with natural light, while hardwood floors and two stone gas fireplaces add warmth and character. At the heart of the home, the chef’s kitchen features top-tier Miele appliances, Cambria Quartz countertops, two copper sinks, a walk-in pantry and heated floors extending into the glass-enclosed sunroom. Upstairs, the primary suite offers vaulted ceilings, a walk-in closet and spa-inspired ensuite with steam shower, heated bench and floors, jets and custom cabinetry. Three additional bedrooms provide plenty of space for family and guests, including a unique two-level bedroom with ensuite and partial lake views. A separate west wing features a generous 25' x 16' recreation room, adding even more versatile living space. With over 4,200 sq. ft., an exceptional lot, spectacular pool and outstanding indoor and outdoor living, 1194 Stirling Drive offers tremendous value in a highly sought-after Oakville location. Walk to downtown shops, Bronte Harbour, the lake, trails and restaurants, with excellent public and private schools nearby. A truly unique property offering the space, lifestyle and location that are increasingly hard to find.
Downloads & Media
Rooms
- TypeLevelDimensionsFlooring
- Bonus Room2nd floor12' 9.1" x 11' 6.9"Other
- Living roomMain69' 3.1" x 36' 5.4"Other
- Bedroom3rd floor18' 2.8" x 20' 2.1"Other
- KitchenMain49' 4.9" x 59' 6.6"Other
- Primary bedroom2nd floor20' 9.4" x 17' 5.8"Other
- Solarium/SunroomMain16' 8" x 8' 2.8"Other
- Bedroom2nd floor12' 9.1" x 10' 11.1"Other
- Dining roomMain12' 9.9" x 21' 10.9"Other
- Bathroom3rd floor9' 10.1" x 9' 10.5"Other
- BedroomMain25' 5.9" x 16' 11.9"Other
- Family roomMain11' 3" x 24' 8.8"Other
- Recreation Room2nd floor25' 9.8" x 16' 2.8"Other
- Bathroom2nd floor10' 2" x 7' 10.8"Other
- BathroomMain6' 3.1" x 4' 7.1"Other
Listing Agents
Request More Information
Request More Information
Location
1194 Stirling Drive, Oakville, Ontario, L6L 1E6 Canada
Around this property
Information about the area within a 5-minute walk of this property.
Request Neighbourhood Information
Learn more about the neighbourhood and amenities around this home
Request NowPayment Calculator
- $
- %$
- %
- Principal and Interest 0
- Property Taxes 0
- Strata / Condo Fees 0
Similar PropertiesSee All Similar Properties
 The IDX information is exclusively for consumers personal, non-commercial use and may not be used for any purpose other than to identify prospective properties consumers may be interested in purchasing. Information deemed reliable, but not guaranteed. Copyright 2022 Information Technology Systems Ontario, Inc.
¹The value refers to the total area of living space within a residential structure or the property lot size. All information regarding lot or house size is deemed reliable but not guaranteed and must be verified by the purchaser. Measurement definitions may vary by region.