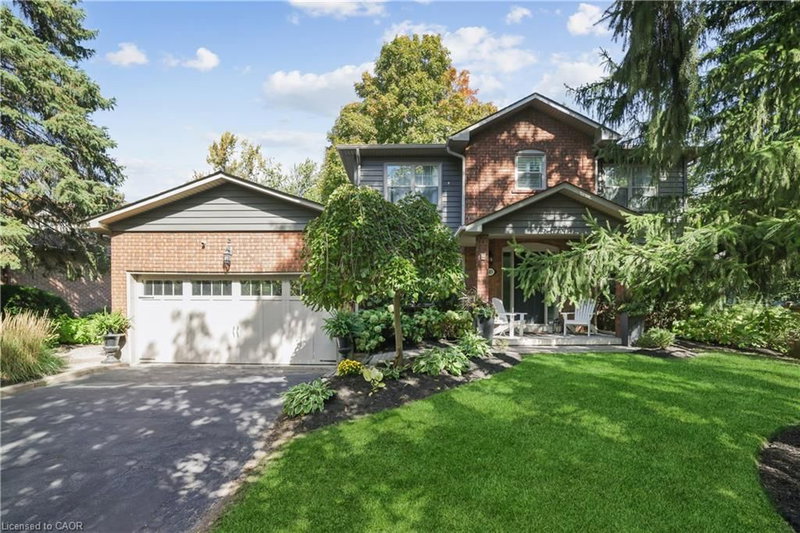

House for Sale in Oakville
485 Coleen Drive, Oakville, ON
- 4 BEDS
- 2+1 BATHS
- 2,586 sq.ft. Home
- Jump to Facts
- House for Sale in Oakville
Key Facts
- Listed By:
- RE/MAX Aboutowne Realty Corp.
Property Description
Superbly maintained and beautifully updated 4-bedroom home in prestigious Morrison, one of Oakville's most sought-after neighbourhoods, known for mature tree-lined streets, luxury homes, large lots and proximity to Lake Ontario. Located in the highly regarded Oakville Trafalgar High School catchment, just minutes from Gairloch Gardens, Oakville Galleries, downtown Oakville, the GO station and QEW/403.Set beneath towering trees and surrounded by manicured perennial gardens, this traditional residence offers an extra-long driveway, attached double garage with inside entry and a welcoming covered porch. The private, pool-sized backyard is designed for relaxing and entertaining, with lush perimeter gardens and a generous 15'9" x 17'2" deck.Offering approximately 2,586 sq. ft. of total living space, including the partially finished lower level, the home blends timeless elegance with thoughtful upgrades. Wide-plank engineered maple hardwood, deep crown mouldings and upgraded trim extend throughout the main floor. The renovated kitchen impresses with custom floor-to-ceiling cabinetry, quartz counters, china cabinets, valance lighting, pot lights, a contrasting island with breakfast bar, high-end appliances, 6-burner gas range and pot filler. The adjoining breakfast area opens to the backyard. A spacious living room with gas fireplace, wall of windows and deck walkout is complemented by an elegant dining room, bright office with French doors,
Downloads & Media
Rooms
- TypeLevelDimensionsFlooring
- Primary bedroom2nd floor17' 1.9" x 11' 10.7"Other
- Bedroom2nd floor14' 4" x 10' 7.8"Other
- DenMain11' 1.8" x 10' 7.8"Other
- Recreation RoomBasement24' 4.9" x 19' 10.1"Other
- Bedroom2nd floor10' 9.9" x 8' 11.8"Other
- Living roomMain12' 7.9" x 16' 9.9"Other
- Dining roomMain13' 10.8" x 11' 10.7"Other
- KitchenMain13' 1.8" x 18' 4.8"Other
- Bedroom2nd floor9' 8.1" x 10' 7.8"Other
Listing Agents
Request More Information
Request More Information
Location
485 Coleen Drive, Oakville, Ontario, L6J 6A4 Canada
Around this property
Information about the area within a 5-minute walk of this property.
Request Neighbourhood Information
Learn more about the neighbourhood and amenities around this home
Request NowPayment Calculator
- $
- %$
- %
- Principal and Interest 0
- Property Taxes 0
- Strata / Condo Fees 0
Similar PropertiesSee All Similar Properties
 The IDX information is exclusively for consumers personal, non-commercial use and may not be used for any purpose other than to identify prospective properties consumers may be interested in purchasing. Information deemed reliable, but not guaranteed. Copyright 2022 Information Technology Systems Ontario, Inc.
¹The value refers to the total area of living space within a residential structure or the property lot size. All information regarding lot or house size is deemed reliable but not guaranteed and must be verified by the purchaser. Measurement definitions may vary by region.