
House for Sale in Oakville
2216 Norfolk Dr, Oakville, ON
- 4 BEDS
- 3 BATHS
- Jump to Facts
- House for Sale in Oakville
Key Facts
- Listed By:
- RE/MAX ABOUTOWNE REALTY CORP.
Property Description
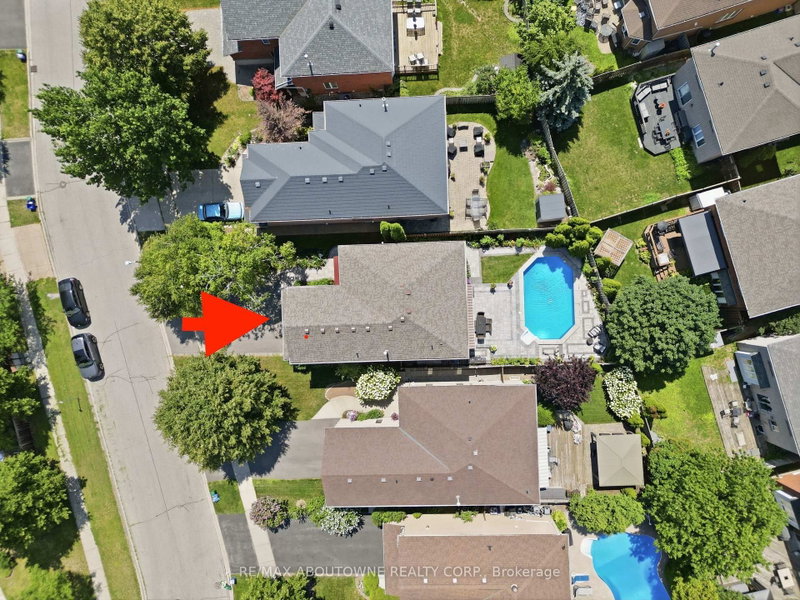
**Why Go to a Resort When Your Backyard Looks Like This?** Welcome to your own private summer oasis in the heart of sought-after River Oaks! This distinctive 4-bedroom detached home combines impressive architecture, thoughtful upgrades & an incredible backyard lifestyle, highlighted by a beautiful in-ground pool. Imagine sunny afternoons by the pool, weekend BBQs, family gatherings & relaxing summer evenings-all in the privacy of your own backyard.Inside, discover the home's signature architectural feature: a spectacular sun-filled second-floor mezzanine family room with soaring 12+ ft ceilings, cozy fireplace & open design overlooking the main living area. Bright, airy & incredibly versatile, this impressive space is perfect as a family retreat, media or games room, or entertaining area, offering a wonderful balance of connection & privacy.Designed for comfortable family living, the home features a rare 3-piece main-floor bathroom, elegant maple kitchen cabinetry, reverse-osmosis drinking water system, upgraded flooring & beautifully redesigned stairs. Upstairs, generously sized bedrooms include a spacious primary retreat with private ensuite & his-and-hers closets. Updates include newer front entry door (approx. 2 yrs), garage & patio doors (2024), front & backyard patio tiling (2024), driveway (2020/21) & pool liner (2024).Ideally located near trails, parks, shopping, Sheridan College & amenities. 4 min walk to public school, 10 min walk to Montessori academy, 12 min walk to catholic school, 3 min drive to Rotherglen Oakville Primary Campus, with quick access to QEW, 403 & 407. **A truly special River Oaks home where distinctive design meets the backyard lifestyle you've been waiting for!**
Downloads & Media
Rooms
- TypeLevelDimensionsFlooring
- Living roomMain12' 11.9" x 10' 9.9"Other
- Dining roomMain12' 9.4" x 10' 9.9"Other
- KitchenMain11' 10.9" x 16' 1.2"Other
- Family room2nd floor15' 11" x 16' 9.9"Other
- Other2nd floor11' 3.8" x 13' 3"Other
- Bedroom2nd floor8' 11.8" x 10' 11.8"Other
- Bedroom2nd floor9' 3" x 10' 11.8"Other
- Bedroom2nd floor8' 11" x 10' 7.8"Other
Listing Agents
Request More Information
Request More Information
Location
2216 Norfolk Dr, Oakville, Ontario, L6H 6H4 Canada
Around this property
Information about the area within a 5-minute walk of this property.
Request Neighbourhood Information
Learn more about the neighbourhood and amenities around this home
Request NowPayment Calculator
- $
- %$
- %
- Principal and Interest 0
- Property Taxes 0
- Strata / Condo Fees 0
Similar PropertiesSee All Similar Properties
 This website may only be used by consumers that have a bona fide interest in the purchase, sale, or lease of real estate of the type being offered via the website. The data relating to real estate on this website comes in part from the MLS® Reciprocity program of the Toronto Real Estate Board. The data is deemed reliable but is not guaranteed to be accurate.
¹The value refers to the total area of living space within a residential structure or the property lot size. All information regarding lot or house size is deemed reliable but not guaranteed and must be verified by the purchaser. Measurement definitions may vary by region.