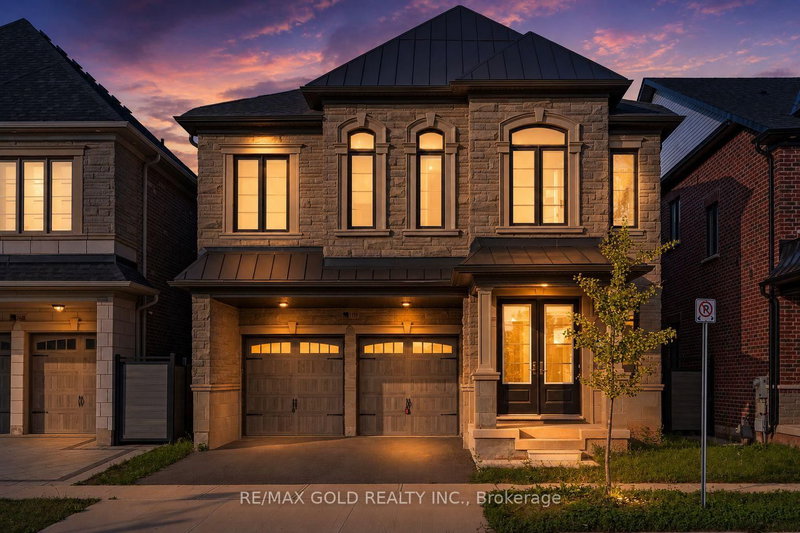

House for Sale in Oakville
1199 Queens Plate Rd E, Oakville, ON
- 4+1 BEDS
- 5 BATHS
- Jump to Facts
- House for Sale in Oakville
Key Facts
- Listed By:
- RE/MAX GOLD REALTY INC.
Property Description
Welcome to this exceptional executive residence offering over $285,000 in premium upgrades, where timeless design meets modern luxury in one of Oakville's most sought-after communities. Boasting 4 spacious bedrooms, a dedicated main-floor den, and 4.5 beautifully appointed bathrooms, this home has been thoughtfully designed to accommodate bath everyday living and elegant entertaining. St The main level showcases impressive 10-foot ceilings, oversized windows that flood the home with natural light, and elegant porcelain flooring throughout. At the heart of the home is a spectacular custom Italian-inspired kitchen, featuring premium finishes, sleek cabinetry, and an exceptional layout that seamlessly connects to the principal living and dining spaces. A striking glass staircase serves as a stunning architectural focal point, enhancing the home's sophisticated, contemporary aesthetic. Upstairs, generously sized bedrooms provide comfort and privacy for the entire family, while the versatile den offers the perfect space for a home office, study, or children's playroom. Ideally located just minutes from top-rated schools, parks, shopping, restaurants, major highways, and everyday amenities, this remarkable home offers the perfect balance of luxury, functionality, and convenience. An outstanding opportunity to own a meticulously upgraded family home in one of Oakville's premier neighbourhoods.
Rooms
- TypeLevelDimensionsFlooring
- Living roomMain11' 11.7" x 11' 11.7"Other
- Dining roomMain16' 11.9" x 16' 11.9"Other
- Family roomMain11' 11.7" x 11' 11.7"Other
- Breakfast RoomMain9' 10.1" x 9' 10.1"Other
- KitchenMain16' 8.7" x 10' 5.9"Other
- Other2nd floor15' 8.1" x 17' 11.7"Other
- Bedroom2nd floor11' 11.7" x 11' 11.7"Other
- Bedroom2nd floor10' 11.8" x 10' 11.8"Other
- Bedroom2nd floor11' 11.7" x 12' 11.5"Other
- Laundry room2nd floor6' 4.7" x 5' 8.8"Other
Listing Agents
Request More Information
Request More Information
Location
1199 Queens Plate Rd E, Oakville, Ontario, L6M 5M4 Canada
Around this property
Information about the area within a 5-minute walk of this property.
Request Neighbourhood Information
Learn more about the neighbourhood and amenities around this home
Request NowPayment Calculator
- $
- %$
- %
- Principal and Interest 0
- Property Taxes 0
- Strata / Condo Fees 0
Similar PropertiesSee All Similar Properties
 This website may only be used by consumers that have a bona fide interest in the purchase, sale, or lease of real estate of the type being offered via the website. The data relating to real estate on this website comes in part from the MLS® Reciprocity program of the Toronto Real Estate Board. The data is deemed reliable but is not guaranteed to be accurate.
¹The value refers to the total area of living space within a residential structure or the property lot size. All information regarding lot or house size is deemed reliable but not guaranteed and must be verified by the purchaser. Measurement definitions may vary by region.