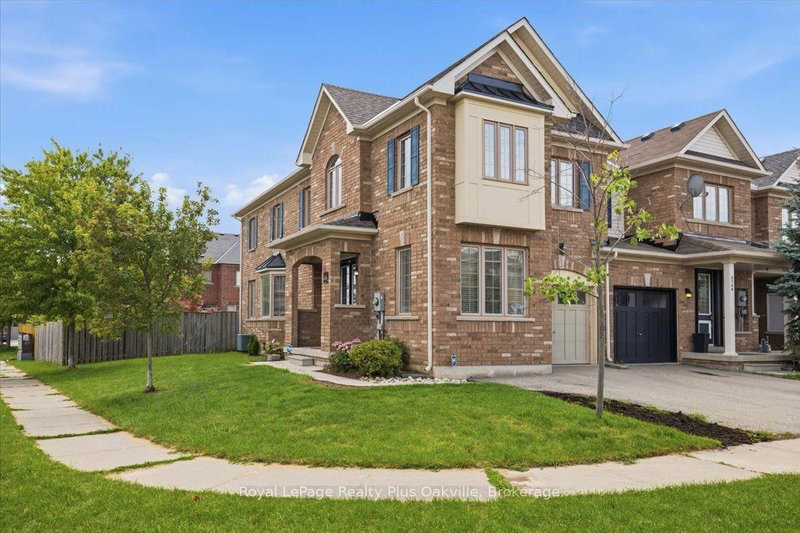

Townhouse / Attached for Sale in Oakville
2146 Fiddlers Way, Oakville, ON
- 3 BEDS
- 4 BATHS
- Jump to Facts
- Townhouse / Attached for Sale in Oakville
Key Facts
- Listed By:
- Royal LePage Realty Plus Oakville, Brokerage
Property Description
Well-maintained, spacious and inviting end-unit townhouse offering over 2,600 square feet of total living space in Oakville's desirable Westmount community, located just minutes from the Oakville hospital, shopping, public transit, and top-rated schools.The main floor features 9-foot ceilings, hardwood floors, large windows for abundant natural light, a dedicated home office and a convenient two-piece bathroom. A double-door entry opens into a spacious foyer with inside entry from the garage. The open-concept kitchen comes equipped with stainless steel appliances and connects seamlessly to the dining area and a large living room with a gas fireplace. From here step outside into an oversized backyard featuring a convenient side gate and a rare, direct pass-through from the garage. A solid wood staircase leads to the second floor, which hosts three bedrooms and a large laundry room. The primary suite features a walk-in closet and a four-piece bathroom with a soaker tub and stand-alone shower. Two additional good-sized bedrooms share a separate four-piece main bathroom. Warm, natural light fills the space through expansive, well appointed windows.The basement provides a professionally finished modern recreation room, a two-piece bathroom, a utility room, and a large storage area that can easily be finished for extra living space. Key updates includes new roof (2020), furnace and finished basement (2022), stove and washing machine (2024), second floor carpet (2026), and back-water valve installation (2021).
Rooms
- TypeLevelDimensionsFlooring
- FoyerMain8' 2.8" x 6' 7.5"Other
- Home officeMain8' 2.8" x 11' 8.9"Other
- KitchenMain8' 1.6" x 11' 11.7"Other
- Dining roomMain9' 11.6" x 11' 11.3"Other
- Living roomMain16' 6.4" x 11' 2.8"Other
- BathroomMain6' 8.3" x 5' 10.2"Other
- Other2nd floor11' 10.7" x 20' 1.3"Other
- Bathroom2nd floor5' 10.2" x 14' 3.2"Other
- Bedroom2nd floor9' 4.9" x 12' 9.4"Other
- Bedroom2nd floor8' 2.8" x 13' 8.1"Other
- Bathroom2nd floor9' 4.9" x 8' 2"Other
- Laundry room2nd floor7' 11.6" x 8' 2"Other
- Recreation RoomBasement15' 8.1" x 22' 9.2"Other
- BathroomBasement4' 9.4" x 5' 11.6"Other
- OtherBasement8' 2.8" x 17' 1.9"Other
- UtilityBasement7' 9.3" x 9' 10.5"Other
Listing Agents
Request More Information
Request More Information
Location
2146 Fiddlers Way, Oakville, Ontario, L6M 0M5 Canada
Around this property
Information about the area within a 5-minute walk of this property.
Request Neighbourhood Information
Learn more about the neighbourhood and amenities around this home
Request NowPayment Calculator
- $
- %$
- %
- Principal and Interest 0
- Property Taxes 0
- Strata / Condo Fees 0
Similar PropertiesSee All Similar Properties
 This website may only be used by consumers that have a bona fide interest in the purchase, sale, or lease of real estate of the type being offered via the website. The data relating to real estate on this website comes in part from the MLS® Reciprocity program of the Toronto Real Estate Board. The data is deemed reliable but is not guaranteed to be accurate.
¹The value refers to the total area of living space within a residential structure or the property lot size. All information regarding lot or house size is deemed reliable but not guaranteed and must be verified by the purchaser. Measurement definitions may vary by region.