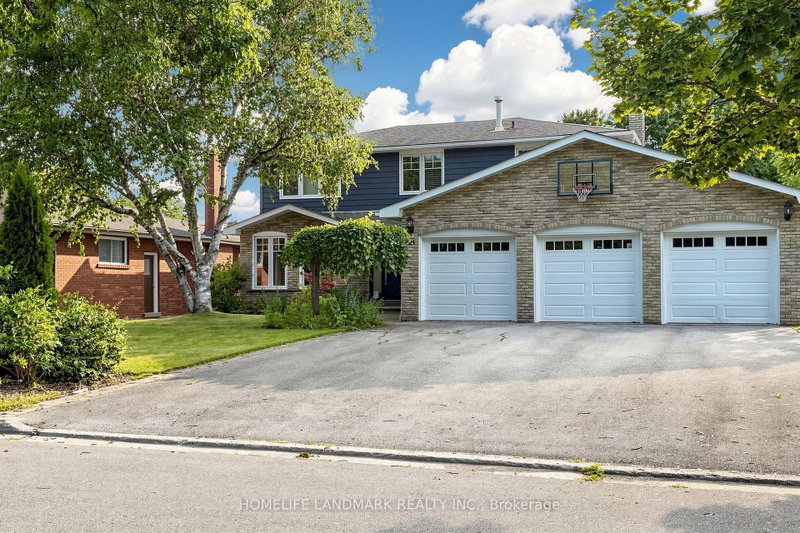

House for Sale in Oakville
224 Valleyview Crt, Oakville, ON
- 4+2 BEDS
- 4 BATHS
- Jump to Facts
- House for Sale in Oakville
Key Facts
- Listed By:
- HOMELIFE LANDMARK REALTY INC.
Property Description
Welcome To This Bright And Spacious 4-Bedroom, 3+1-Bath Detached Family Home On A Quiet, Tree-Lined Cul-De-Sac In Coveted Southwest Oakville, South Of Rebecca. Set On An Impressive Approx. 77' X 137' Lot Backing Onto 14 Mile Creek With No Direct Rear Neighbours, This North-South-Facing Property Offers Exceptional Privacy, Abundant Natural Light, No Sidewalk, A Rare 3-Car Garage And Parking For Up To 9 Vehicles. The Airy Open-Concept Layout Is Ideal For Everyday Living And Entertaining. At Its Heart Is A Gourmet Kitchen Featuring A Large Granite Island, Double Wall Ovens, Induction Cooktop And Soft-Close Cabinetry, Opening To A Sun-Filled Breakfast Area With Expansive Windows And Patio Doors To The Backyard. Step Outside To A Private Resort-Style Oasis With A Large Covered Deck, Multiple Entertaining Areas, A Beautifully Maintained Fenced Inground Pool, Pergola And Dedicated Pool Equipment/Storage Building. The Finished Walk-Up Basement Has A Separate Entrance And Offers A Spacious Recreation Room With Gas Fireplace, 2 Office/Flex Rooms And A 3-Piece Bath-Perfect For Working From Home, Extended Family Or Guests. Recent Updates Include Fresh Premium Interior Paint, Updated Bathroom Vanities And Faucets, Custom Laundry Cabinetry With Quartz Counters, 2024 Furnace And Humidifier, Plus A New Pool Pump And Cover. Walk To Lake Ontario, Parks, Appleby College And Highly Rated Thomas A. Blakelock High School; Minutes To Coronation Park, Bronte Village And Harbour, Downtown Oakville, GO Transit, Shopping, Dining And The QEW. A Rare Lifestyle Opportunity In One Of Oakville's Most Desirable Neighbourhoods!
Downloads & Media
Rooms
- TypeLevelDimensionsFlooring
- KitchenGround floor15' 10.9" x 24' 6"Other
- Living roomGround floor10' 8.6" x 28' 2.1"Other
- Laundry roomGround floor7' 3" x 10' 9.9"Other
- FoyerGround floor5' 2.9" x 14' 11.9"Other
- BathroomGround floor3' 1.4" x 7' 1.4"Other
- Other2nd floor17' 11.1" x 11' 9.7"Other
- Bathroom2nd floor5' 1.4" x 8' 7.1"Other
- Bedroom2nd floor6' 1.2" x 9' 7.3"Other
- Bedroom2nd floor10' 5.9" x 12' 8.8"Other
- Bedroom2nd floor9' 6.1" x 13' 10.9"Other
- Bedroom2nd floor10' 8.6" x 12' 11.9"Other
- Family roomBasement13' 3.8" x 26' 4.9"Other
- BedroomBasement11' 7.3" x 7' 7.3"Other
- BedroomBasement9' 6.1" x 7' 9.7"Other
Listing Agents
Request More Information
Request More Information
Location
224 Valleyview Crt, Oakville, Ontario, L6L 5H8 Canada
Around this property
Information about the area within a 5-minute walk of this property.
Request Neighbourhood Information
Learn more about the neighbourhood and amenities around this home
Request NowPayment Calculator
- $
- %$
- %
- Principal and Interest 0
- Property Taxes 0
- Strata / Condo Fees 0
Similar PropertiesSee All Similar Properties
 This website may only be used by consumers that have a bona fide interest in the purchase, sale, or lease of real estate of the type being offered via the website. The data relating to real estate on this website comes in part from the MLS® Reciprocity program of the Toronto Real Estate Board. The data is deemed reliable but is not guaranteed to be accurate.
¹The value refers to the total area of living space within a residential structure or the property lot size. All information regarding lot or house size is deemed reliable but not guaranteed and must be verified by the purchaser. Measurement definitions may vary by region.