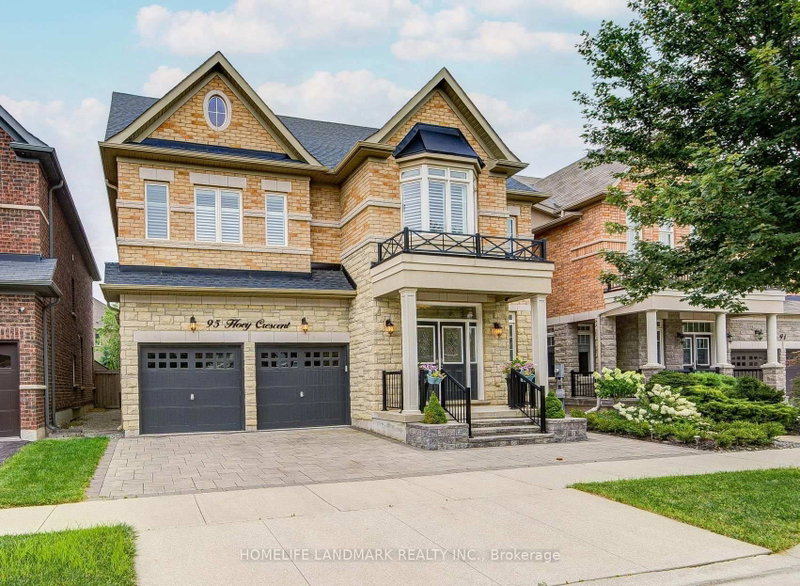

House for Sale in Oakville
95 Hoey Cres, Oakville, ON
- 4+1 BEDS
- 5 BATHS
- Jump to Facts
- House for Sale in Oakville
Key Facts
- Listed By:
- HOMELIFE LANDMARK REALTY INC.
Property Description
Welcome To 95 Hoey Crescent, An Exceptional Executive Residence In One Of Oakville's Most Desirable Communities. This Stunning 4-Bedroom W/ Loft 4.5-Bath Home Showcases Elegant Finishes, Spacious Principal Rooms & Thoughtful Design Throughout. Impressive Curb Appeal Is Enhanced By Professionally Landscaped Front & Rear Yards, Double-Car Garage & 4-Car Driveway. Step Inside To Discover Soaring 9-foot Ceilings On Main & Second Floors, Oak Hardwood Flooring & Crown Moulding Throughout & Abundant Natural Light. Gourmet Kitchen Is Designed For Both Everyday Living & Entertaining W/ Granite Countertops, Premium Cabinetry, Large Centre Island W/ Breakfast Bar, Stainless Steel Appliances & Ample Storage. Adjoining Family Room Offers A Cozy Gas Fireplace, Creating The Perfect Gathering Space. Upstairs, The Versatile Loft Has Potential As A Fifth Bedroom Or Ideal Home Office Or Recreation Area. Luxurious Primary Suite Features Spacious Walk-in Closet & Spa-inspired 6-Pc Ensuite With Frameless Glass Shower, Soaker Tub & Double Vanity. Three Additional Generously Sized Bedrooms, Including Ensuite & Semi-Ensuite Baths, Offer Exceptional Comfort For Family & Guests. Built With Quality Craftsmanship, This Home Features Engineered Floor System, 200-amp Electrical Service, Central Air Conditioning, Smart Home Wiring & Energy-Efficient Construction. Ideally Situated In One Of Oakville's Premier Neighbourhoods, Enjoy Convenient Access To Highly Regarded Public & Catholic Schools, Beautiful Parks & Scenic Walking Trails, Playgrounds & Community Recreation Centres. Minutes To Oakville Trafalgar Memorial Hospital, Major Shopping Destinations Including Longo's, Fortinos, Walmart & A Wide Selection Of Restaurants & Cafés. Enjoy Quick Access To Highways 403, 407, Qew, Go Transit & Bronte Go Station, Making Travel Throughout The Gta Effortless. This Is An Outstanding Opportunity To Enjoy Luxury Living In A Vibrant, Family-Friendly Community.
Downloads & Media
Rooms
- TypeLevelDimensionsFlooring
- Living roomMain12' 11.9" x 12' 11.9"Other
- Dining roomMain12' 6" x 18' 1.4"Other
- KitchenMain11' 10.7" x 13' 10.8"Other
- Breakfast RoomMain11' 10.7" x 14' 11"Other
- Family roomMain12' 9.4" x 19' 10.9"Other
- Other2nd floor12' 11.9" x 18' 11.9"Other
- Bedroom2nd floor10' 11.8" x 13' 3"Other
- Bedroom2nd floor11' 6.1" x 13' 6.2"Other
- Bedroom2nd floor10' 9.9" x 12' 7.9"Other
- Media / Entertainment2nd floor10' 5.1" x 15' 10.1"Other
- Loft3rd floor11' 8.1" x 18' 1.4"Other
Listing Agents
Request More Information
Request More Information
Location
95 Hoey Cres, Oakville, Ontario, L6M 0X1 Canada
Around this property
Information about the area within a 5-minute walk of this property.
Request Neighbourhood Information
Learn more about the neighbourhood and amenities around this home
Request NowPayment Calculator
- $
- %$
- %
- Principal and Interest 0
- Property Taxes 0
- Strata / Condo Fees 0
Similar PropertiesSee All Similar Properties
 This website may only be used by consumers that have a bona fide interest in the purchase, sale, or lease of real estate of the type being offered via the website. The data relating to real estate on this website comes in part from the MLS® Reciprocity program of the Toronto Real Estate Board. The data is deemed reliable but is not guaranteed to be accurate.
¹The value refers to the total area of living space within a residential structure or the property lot size. All information regarding lot or house size is deemed reliable but not guaranteed and must be verified by the purchaser. Measurement definitions may vary by region.