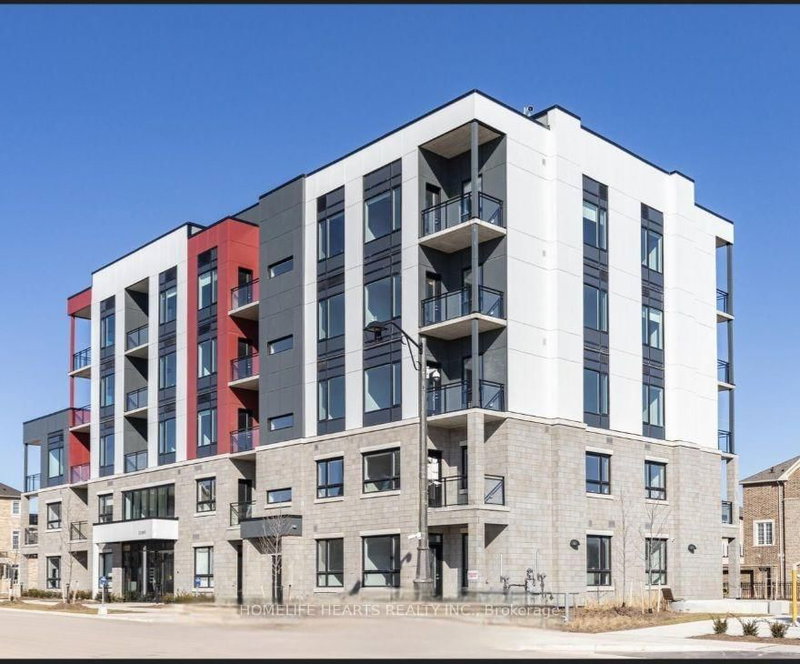

Condo / Apartment for Sale in Oakville
3285 Carding Mill Tr #403, Oakville, ON
- 2 BEDS
- 2 BATHS
- Jump to Facts
- Condo / Apartment for Sale in Oakville
Key Facts
- MLS® #: W13610680
- Property ID: SIRC3531940
- Property Type: Residential, Condo
- Living Area¹: 900-999 sq.ft.
- Bedrooms: 2
- Bathrooms: 2
- Approximate Age: 0-5 years
- Parking Spaces: 1
- Title: Condominium/Strata
- Listed By:
- HOMELIFE HEARTS REALTY INC.
Property Description
Welcome To Sophisticated And Oakville's Highly Sought-After Preserve Neighborhood! 2 1/2 Years Old 2-Bedroom, 2-Bathroom Condo. Designed With Modern Lifestyles In Mind, The Open-Concept Floor Plan Seamlessly Connects The Living, Dining, And Kitchen Areas-Ideal For Both Relaxing And Entertaining. The Sleek Kitchen Comes Fully Equipped With Stainless Steel Appliances And Quartz Countertops. The Primary Bedroom Serves As A Spacious Private Retreat, Featuring A Closet And A 4-piece Ensuite. A Well-Appointed Second Bedroom And Bathroom Offer Ideal Space For Guests, Family, Or A Home Office. Additional Conveniences Include An In-Suite Laundry Area With A Stacked Washer-Dryer, 1 Underground Parking Spot, And A Dedicated Storage Locker. Living In Building B Is Just Steps Away From Neighboring Building A, Where The Building Manager, Concierge, And The Gym Are Located. Access The Gym Effortlessly Via The Underground Parking Lot Or Directly From The Street. Step Outside Your Door To Scenic Walking Trails, Top-Rated Schools, Parks, Shopping, And Transit. Experience Luxury, Nature, And Convenience All In One Place! A Must See!
Rooms
Listing Agents
Request More Information
Request More Information
Location
3285 Carding Mill Tr #403, Oakville, Ontario, L6M 1S1 Canada
Around this property
Information about the area within a 5-minute walk of this property.
Request Neighbourhood Information
Learn more about the neighbourhood and amenities around this home
Request NowPayment Calculator
- $
- %$
- %
- Principal and Interest 0
- Property Taxes 0
- Strata / Condo Fees 0
Similar PropertiesSee All Similar Properties
 This website may only be used by consumers that have a bona fide interest in the purchase, sale, or lease of real estate of the type being offered via the website. The data relating to real estate on this website comes in part from the MLS® Reciprocity program of the Toronto Real Estate Board. The data is deemed reliable but is not guaranteed to be accurate.
¹The value refers to the total area of living space within a residential structure or the property lot size. All information regarding lot or house size is deemed reliable but not guaranteed and must be verified by the purchaser. Measurement definitions may vary by region.