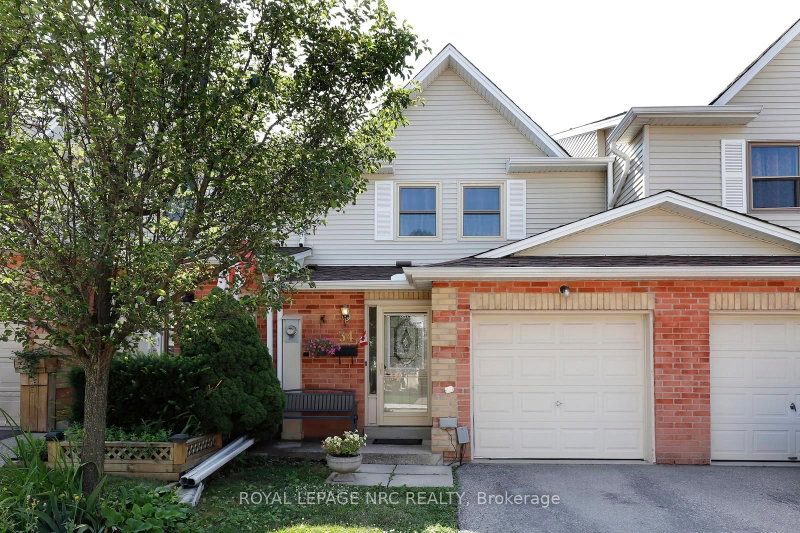

Condo / Apartment for Sale in Oakville
1226 Kirstie Crt #34, Oakville, ON
- 3 BEDS
- 2 BATHS
- Jump to Facts
- Condo / Apartment for Sale in Oakville
Key Facts
- MLS® #: W13589046
- Property ID: SIRC3518972
- Property Type: Residential, Condo
- Living Area¹: 1200-1399 sq.ft.
- Bedrooms: 3
- Bathrooms: 2
- Parking Spaces: 2
- Title: Condominium/Strata
- Listed By:
- ROYAL LEPAGE NRC REALTY
Property Description
Affordable home. Exceptional location. Welcome to 34-1226 Kirstie Court, a 3-bedroom townhome on a quiet, family-friendly court in Oakville's College Park neighbourhood. The location is what makes this home truly special. Walk to Sheridan College, two elementary schools, and White Oaks Secondary School, ranked among Ontario's top 30 public high schools. Parks, playgrounds, grocery stores, restaurants, cafés, shopping and everyday amenities are all within walking distance, while Oakville GO Station and Highways 403, 407 and the QEW are just minutes away, making commuting throughout the GTA quick and convenient. Outside, enjoy a peaceful backyard with no rear neighbours, mature shrubbery directly behind the home, and the open green space of a school field beyond. Inside, you'll find nearly 2,000 ft of finished living space, including three bedrooms, a spacious primary bedroom, and a finished basement that provides space for a rec room, home office, playroom or home gym. The functional layout offers plenty of room for a growing family and the opportunity to make the home your own over time. Whether you're buying your first home, looking for more space, or investing in one of Oakville's most convenient neighbourhoods, 34-1226 Kirstie Court offers an exceptional opportunity to build equity in a location where homes continue to be in demand. Whether you're buying your first home, looking for more space, or investing in one of Oakville's most convenient neighbourhoods, 34-1226 Kirstie Court offers an exceptional opportunity to build equity in a location where homes continue to be in demand
Downloads & Media
Rooms
- TypeLevelDimensionsFlooring
- Living roomMain10' 4" x 17' 11.1"Other
- Dining roomMain8' 11" x 9' 8.1"Other
- KitchenMain8' 7.1" x 14' 7.9"Other
- BathroomMain4' 5.9" x 5' 6.9"Other
- Other2nd floor12' 2.8" x 19' 3.8"Other
- Bedroom2nd floor9' 8.1" x 12' 8.8"Other
- Bedroom2nd floor9' 3" x 12' 8.8"Other
- Bathroom2nd floor6' 4.7" x 8' 7.9"Other
- Recreation RoomBasement16' 2" x 29' 3.1"Other
- Laundry roomBasement8' 9.1" x 10' 9.9"Other
- UtilityBasement6' 5.1" x 10' 7.9"Other
Listing Agents
Request More Information
Request More Information
Location
1226 Kirstie Crt #34, Oakville, Ontario, L6H 5C4 Canada
Around this property
Information about the area within a 5-minute walk of this property.
Request Neighbourhood Information
Learn more about the neighbourhood and amenities around this home
Request NowPayment Calculator
- $
- %$
- %
- Principal and Interest 0
- Property Taxes 0
- Strata / Condo Fees 0
Similar PropertiesSee All Similar Properties
 This website may only be used by consumers that have a bona fide interest in the purchase, sale, or lease of real estate of the type being offered via the website. The data relating to real estate on this website comes in part from the MLS® Reciprocity program of the Toronto Real Estate Board. The data is deemed reliable but is not guaranteed to be accurate.
¹The value refers to the total area of living space within a residential structure or the property lot size. All information regarding lot or house size is deemed reliable but not guaranteed and must be verified by the purchaser. Measurement definitions may vary by region.