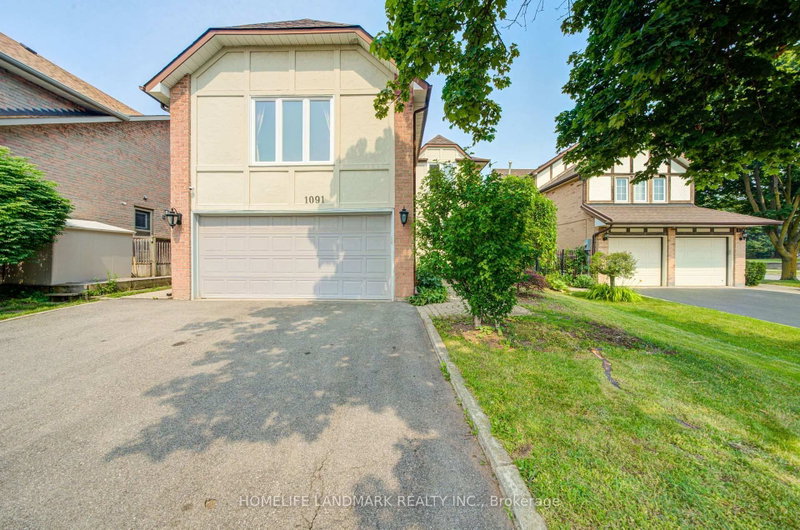

House for Sale in Oakville
1091 Queens Ave, Oakville, ON
- 4+2 BEDS
- 4 BATHS
- Jump to Facts
- House for Sale in Oakville
Key Facts
- Listed By:
- HOMELIFE LANDMARK REALTY INC.
Property Description
Welcome to this beautifully updated home in the desirable College Park community, conveniently located near Sheridan College, shopping, Town Hall, parks, transit and major amenities. Offering over 3,300 sq. ft. of total living space, this spacious residence has been extensively renovated from top to bottom.Features include newer windows and doors, modern kitchen, renovated bathrooms, hardwood flooring, basement vinyl flooring, skylight, crown moulding and fresh paint throughout. Major updates include the roof, furnace, central air conditioning, central vacuum and upgraded attic insulation.The eat-in kitchen provides a walkout to a large deck overlooking a private, fully fenced backyard with mature fruit trees-perfect for outdoor entertaining and family enjoyment. The finished basement includes a kitchen and bathroom, offering excellent additional living space for extended family or guests.Minutes to the QEW, GO Transit ,Top Ranked Schools ,and everyday conveniences. Move-in ready and not to be missed!
Downloads & Media
Rooms
- TypeLevelDimensionsFlooring
- Living roomMain11' 2.2" x 16' 5.1"Other
- Dining roomMain11' 2.2" x 12' 4.8"Other
- Family roomMain11' 10.5" x 14' 5"Other
- KitchenMain8' 3.6" x 10' 11.8"Other
- Hardwood2nd floor17' 3.8" x 17' 10.9"Other
- Bedroom2nd floor11' 1.8" x 12' 5.6"Other
- Bedroom2nd floor9' 8.1" x 10' 5.9"Other
- Bedroom2nd floor11' 1.8" x 13' 8.5"Other
- Laundry roomMain6' 6.7" x 7' 2.6"Other
- Exercise RoomBasement13' 5.4" x 14' 9.1"Other
- BedroomBasement10' 5.9" x 11' 5.7"Other
- BedroomBasement10' 5.9" x 12' 9.5"Other
Listing Agents
Request More Information
Request More Information
Location
1091 Queens Ave, Oakville, Ontario, L6H 4K9 Canada
Around this property
Information about the area within a 5-minute walk of this property.
Request Neighbourhood Information
Learn more about the neighbourhood and amenities around this home
Request NowPayment Calculator
- $
- %$
- %
- Principal and Interest 0
- Property Taxes 0
- Strata / Condo Fees 0
Similar PropertiesSee All Similar Properties
 This website may only be used by consumers that have a bona fide interest in the purchase, sale, or lease of real estate of the type being offered via the website. The data relating to real estate on this website comes in part from the MLS® Reciprocity program of the Toronto Real Estate Board. The data is deemed reliable but is not guaranteed to be accurate.
¹The value refers to the total area of living space within a residential structure or the property lot size. All information regarding lot or house size is deemed reliable but not guaranteed and must be verified by the purchaser. Measurement definitions may vary by region.