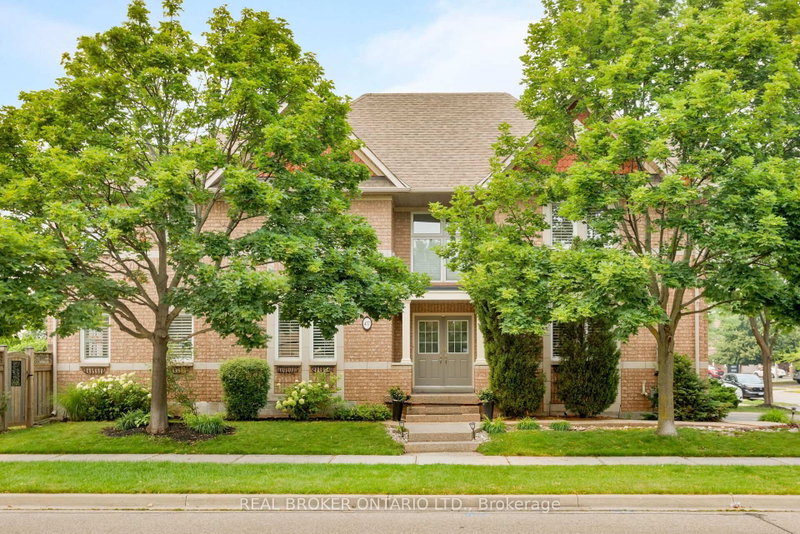

House for Sale in Oakville
457 Ravineview Way, Oakville, ON
- 4 BEDS
- 3 BATHS
- Jump to Facts
- House for Sale in Oakville
Key Facts
- Listed By:
- REAL BROKER ONTARIO LTD.
Property Description
Bright and spacious detached home in the sought-after Iroquois Ridge community! This beautifully maintained home offers a fantastic open-concept layout designed for both comfortable living and effortless entertaining. The modern eat-in kitchen features granite countertops, a stone backsplash, and quality stainless steel appliances, opening to bright, welcoming living spaces. The main level boasts 9' ceilings, elegant columns, crown moldings, pot lights, and a rich combination of ceramic and hardwood flooring, with generous living, dining, and family rooms that provide plenty of room to gather and relax.Upstairs, the spacious primary bedroom offers a relaxing retreat with a 5-piece ensuite and a large walk-in closet, complemented by additional well-sized bedrooms. The professionally finished basement adds incredible versatility, featuring a cozy fireplace, wet bar, private office, and a huge recreation room, perfect for family movie nights or entertaining guests. Freshly painted throughout, with new light fixtures and brand-new basement carpet, this home is truly move-in ready.Located among Ontario's top-ranked schools, including Munn's Elementary (#74/3052) and a walk to Iroquois Ridge High School, tied for #8/747 provincially. This friendly, walkable neighbourhood offers a 2-minute walk to Postridge Park (splash pad, ball and soccer fields) and scenic ravine trails that feel like a conservation area. Two shopping plazas with Longo's, Canadian Tire, restaurants, and GoodLife Fitness are a 10-minute walk away. A commuter's dream with quick access to the QEW, 403, and 407, plus bus stops within a 5-minute walk to Sheridan College, U of T Mississauga, and McMaster, and Oakville GO just 15 minutes away. A wonderful place to call home!
Rooms
- TypeLevelDimensionsFlooring
- KitchenMain10' 9.9" x 17' 10.9"Other
- Breakfast RoomMain5' 11.6" x 10' 9.9"Other
- Family roomMain11' 7.7" x 15' 4.6"Other
- Dining roomMain11' 2.6" x 15' 5.8"Other
- Living roomMain11' 6.9" x 16' 10.7"Other
- Other2nd floor13' 9.7" x 16' 1.7"Other
- Bedroom2nd floor10' 6.7" x 14' 6.8"Other
- Bedroom2nd floor11' 5.7" x 12' 3.6"Other
- Bedroom2nd floor9' 2.6" x 11' 4.6"Other
- Recreation RoomBasement21' 11.7" x 31' 4.7"Other
- DenBasement8' 10.6" x 10' 2.8"Other
Listing Agents
Request More Information
Request More Information
Location
457 Ravineview Way, Oakville, Ontario, L6H 6S8 Canada
Around this property
Information about the area within a 5-minute walk of this property.
Request Neighbourhood Information
Learn more about the neighbourhood and amenities around this home
Request NowPayment Calculator
- $
- %$
- %
- Principal and Interest 0
- Property Taxes 0
- Strata / Condo Fees 0
Similar PropertiesSee All Similar Properties
 This website may only be used by consumers that have a bona fide interest in the purchase, sale, or lease of real estate of the type being offered via the website. The data relating to real estate on this website comes in part from the MLS® Reciprocity program of the Toronto Real Estate Board. The data is deemed reliable but is not guaranteed to be accurate.
¹The value refers to the total area of living space within a residential structure or the property lot size. All information regarding lot or house size is deemed reliable but not guaranteed and must be verified by the purchaser. Measurement definitions may vary by region.