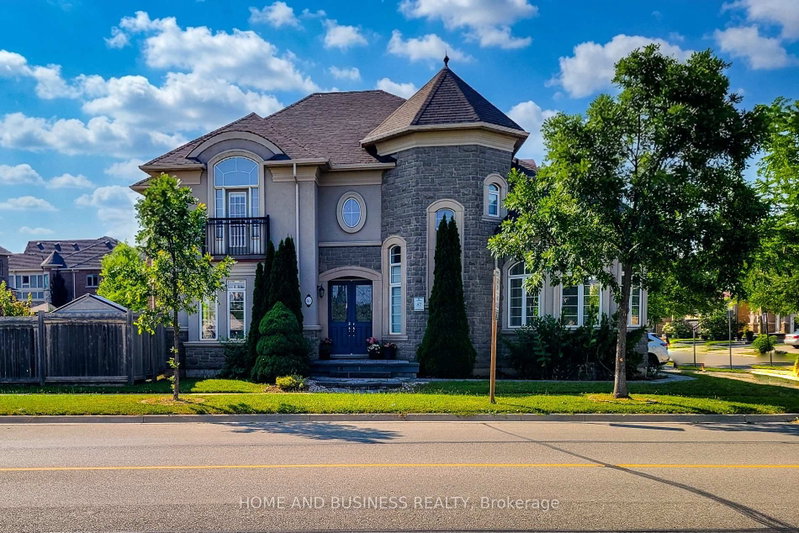
43 Sixteen Mile Dr, Oakville, ON
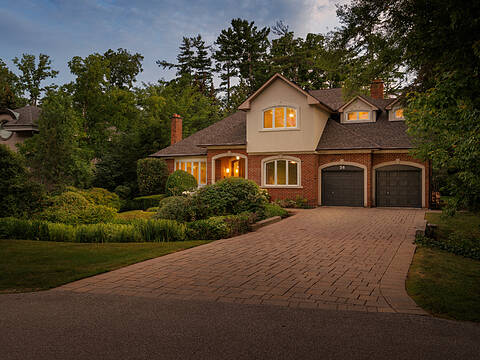
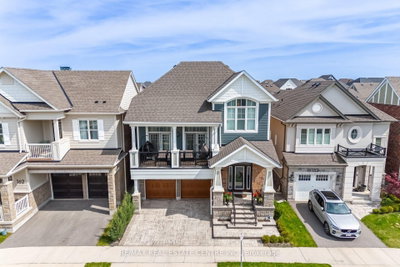
Built By The Renowned Rosehaven, This "Normandy" Model 4 Bedrooms 4 bathrooms spacious & bright Family Home with 3264 Sq Ft By Builder Specs sitting On A Premium Oversized Corner Lot Across The Street From "Isaac" Park And School. Fantastic layout, The Features Of This Home Include 9' Ceilings Main And Second; Stunning Kitchen With Matching Granite Counter Top & Backsplash, Oversized Breakfast Room, High End lighting fixtures, classy colours floors, and much more. Located in a family friendly neighbourhood close to best schools, shops, and transportation.
43 Sixteen Mile Dr, Oakville, Ontario, L6M 0S8 Canada
Information about the area within a 5-minute walk of this property.
Learn more about the neighbourhood and amenities around this home
Request Now This website may only be used by consumers that have a bona fide interest in the purchase, sale, or lease of real estate of the type being offered via the website. The data relating to real estate on this website comes in part from the MLS® Reciprocity program of the Toronto Real Estate Board. The data is deemed reliable but is not guaranteed to be accurate.