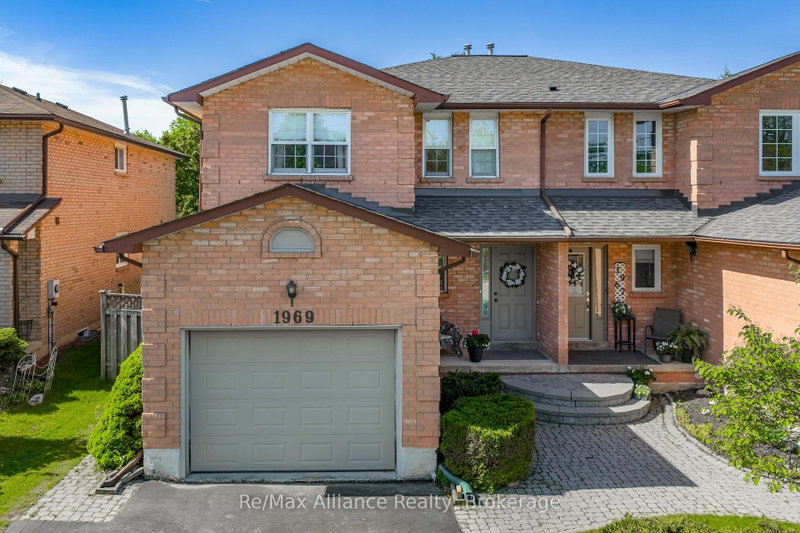

Townhouse / Attached for Sale in Oakville
1969 Glenada Cres, Oakville, ON
- 4 BEDS
- 3 BATHS
- Jump to Facts
- Townhouse / Attached for Sale in Oakville
Key Facts
- MLS® #: W13208910
- Property ID: SIRC3375225
- Property Type: Residential, Townhouse
- Lot Size¹: 30.39x110.3 ft.
- Year Built: 31
- Bedrooms: 4
- Bathrooms: 3
- Additional Rooms: Den
- Parking Spaces: 3
- Listed By:
- Re/Max Alliance Realty
Property Description
Welcome to this spacious 1,768 sq ft semi-detached home in the desirable Wedgewood Creek community, offering an incredible opportunity for first-time buyers, renovators, or families looking to create their dream home in a prime Oakville location. Featuring 4 bedrooms and 2.5 bathrooms, this well-designed family home offers a functional layout with generous principal rooms and great natural light throughout. The family room features a walkout to the backyard deck, surrounded by lush gardens and mature landscaping, creating the perfect outdoor setting for relaxing or entertaining. This home presents an excellent opportunity to update and customize to your own taste and style while adding significant future value. Located on a quiet, family-friendly street with fibre optics, and within walking distance to shopping, dining, parks, and schools. Enjoy convenient access to major highways, GO Transit, Parks, Trails and all essential amenities, making this an ideal location for commuters and growing families alike. A fantastic opportunity to get into one of Oakville's sought-after neighbourhoods and make this home truly your own.
Rooms
- TypeLevelDimensionsFlooring
- FoyerMain4' 3.1" x 4' 11.8"Other
- Living roomMain12' 8.8" x 18' 1.4"Other
- Dining roomMain12' 8.8" x 18' 1.4"Other
- KitchenMain10' 8.6" x 14' 2.8"Other
- Family roomMain11' 3" x 15' 3.8"Other
- Other2nd floor16' 4" x 16' 6.8"Other
- Bedroom2nd floor9' 10.8" x 10' 9.9"Other
- Bedroom2nd floor10' 7.8" x 12' 7.1"Other
- Bedroom2nd floor8' 11.8" x 11' 6.1"Other
- Laundry roomBasement8' 2" x 8' 11"Other
- UtilityBasement6' 11.8" x 15' 11"Other
- OtherBasement10' 2.8" x 16' 11.1"Other
- OtherBasement10' 2.8" x 10' 4"Other
- Cellar / Cold roomBasement3' 6.9" x 9' 10.5"Other
Listing Agents
Request More Information
Request More Information
Location
1969 Glenada Cres, Oakville, Ontario, L6H 4M8 Canada
Around this property
Information about the area within a 5-minute walk of this property.
Request Neighbourhood Information
Learn more about the neighbourhood and amenities around this home
Request NowPayment Calculator
- $
- %$
- %
- Principal and Interest 0
- Property Taxes 0
- Strata / Condo Fees 0
Similar PropertiesSee All Similar Properties
 This website may only be used by consumers that have a bona fide interest in the purchase, sale, or lease of real estate of the type being offered via the website. The data relating to real estate on this website comes in part from the MLS® Reciprocity program of the Toronto Real Estate Board. The data is deemed reliable but is not guaranteed to be accurate.
¹The value refers to the total area of living space within a residential structure or the property lot size. All information regarding lot or house size is deemed reliable but not guaranteed and must be verified by the purchaser. Measurement definitions may vary by region.