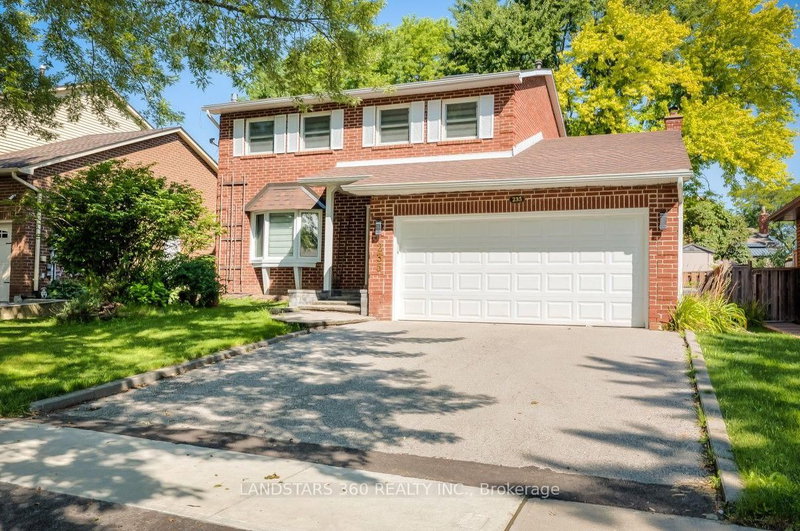
235 Yorkshire Dr, Newmarket, ON
Welcome to 235 Yorkshire Dr in Newmarket! This breathtaking, fully renovated, all-brick 4-bedroom family home is situated in a highly sought-after, mature neighborhood close to top schools, parks, shopping, and public transit. Reimagined from top to bottom with a smart, spacious floor plan and premium modern finishes, this turn-key property seamlessly blends luxury, comfort, and functional family living. Open-Concept Main Level: Features bright, expansive principal rooms including a large living and dining area, a fabulous family room and a walkout to the back yard. The spectacular open-concept kitchen comes complete with brand-new appliances and walkout to a large sun deck with a gazebo. Architectural Flair: Modern glass railings guide you up the staircase, where a massive overhead skylight drenches both levels in natural light. Brand-new flooring and elevated finishes run throughout the Ground and upper level . Upper Level Retreat: 4 generous, well-appointed bedrooms, including a serene master suite featuring its own modern private ensuite washroom. Fully Finished Basement: Expansive recreation space including a large rec room, a private home office, a brand-new washroom, a dedicated workshop, and an extra-large utility room with abundant storage. Outdoor Oasis & Lot: Set on an impressive 50 x 110 ft lot featuring a beautifully landscaped, fully fenced private yard created for summer entertaining, relaxation, and family fun. Added Convenience: Direct interior access from the garage for ultimate everyday ease. Some images are enhanced and staged for visualization purposes only; furniture and decor have been digitally added.
235 Yorkshire Dr, Newmarket, Ontario, L3Y 6K9 Canada
Information about the area within a 5-minute walk of this property.
Learn more about the neighbourhood and amenities around this home
Request Now This website may only be used by consumers that have a bona fide interest in the purchase, sale, or lease of real estate of the type being offered via the website. The data relating to real estate on this website comes in part from the MLS® Reciprocity program of the Toronto Real Estate Board. The data is deemed reliable but is not guaranteed to be accurate.