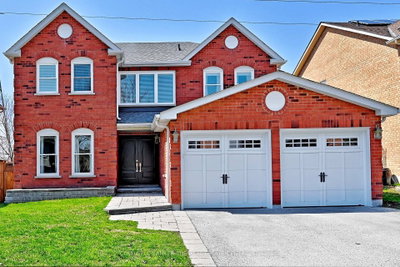
458 Chester Ave, Newmarket, ON
Welcome to 458 Chester Avenue, a spacious family home tucked away on a quiet street in one of Newmarket's most desirable neighbourhoods. Offering just under 1,800 square feet of living space, this 4-bedroom, 4-bathroom home presents an incredible opportunity to add your own personal touch while enjoying a fantastic location and a premium lot.Backing onto the open green space of a school, the property offers exceptional privacy with no rear neighbours and peaceful views. The walk-out basement features a self-contained in-law suite, providing flexible living space for extended family, multi-generational living, or potential income opportunities.Inside, you'll find a functional layout with generously sized principal rooms and ample space for a growing family. While the home could benefit from some updating, many of the major improvements have already been completed, including updated windows, roof, and eavestroughs over the years-giving buyers peace of mind and a solid foundation for future renovations.Located close to excellent schools, parks, shopping, transit, and all the amenities Newmarket has to offer, this is a rare chance to own a well-built home on a premium lot in an established, family-friendly neighbourhood. Bring your vision and unlock the full potential of this exceptional property.
458 Chester Ave, Newmarket, Ontario, L3Y 6R7 Canada
Information about the area within a 5-minute walk of this property.
Learn more about the neighbourhood and amenities around this home
Request Now This website may only be used by consumers that have a bona fide interest in the purchase, sale, or lease of real estate of the type being offered via the website. The data relating to real estate on this website comes in part from the MLS® Reciprocity program of the Toronto Real Estate Board. The data is deemed reliable but is not guaranteed to be accurate.