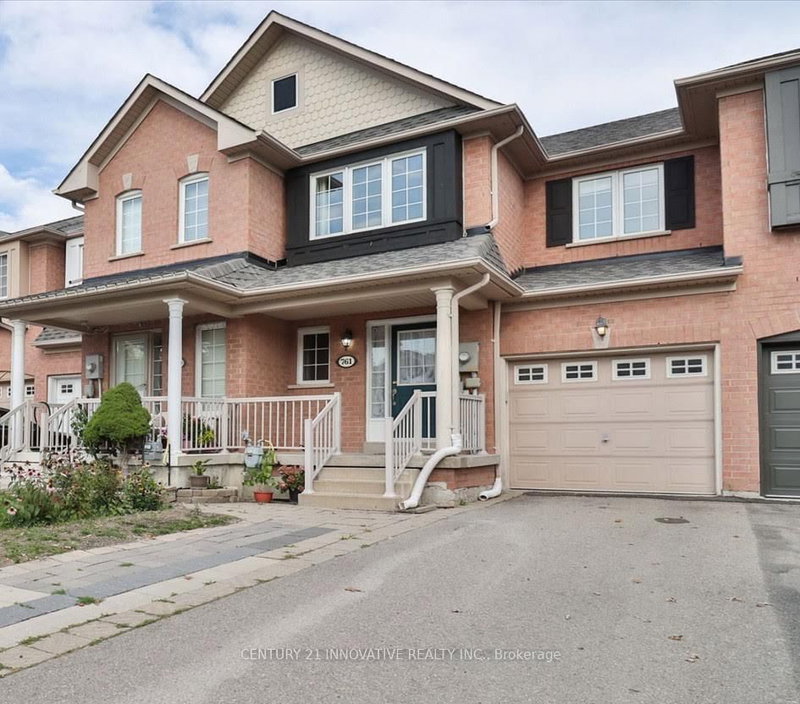
761 Joe Persechini Dr, Newmarket, ON
Free Hold Townhouse in south Summerhill. Open Concept Main Floor With Hardwood Floors In Living Room. Main Floor Walkout To Large Deck in Backyard With Fenced. Large Primary bedroom with walk in closet + 2nd Closet and 4 Pc Ensuite washroom. Steps to Yung street, Excellent Schools, Shopping mall nearby, Transit And More. Large Basement and Located in a Family Friendly Neighborhood with access to Top-Rated Schools* Minutes to Parks, Shopping, Public Transit, Restaurants, Highways and Newmarket Amenities
761 Joe Persechini Dr, Newmarket, Ontario, L3X 2S6 Canada
Information about the area within a 5-minute walk of this property.
Learn more about the neighbourhood and amenities around this home
Request Now This website may only be used by consumers that have a bona fide interest in the purchase, sale, or lease of real estate of the type being offered via the website. The data relating to real estate on this website comes in part from the MLS® Reciprocity program of the Toronto Real Estate Board. The data is deemed reliable but is not guaranteed to be accurate.