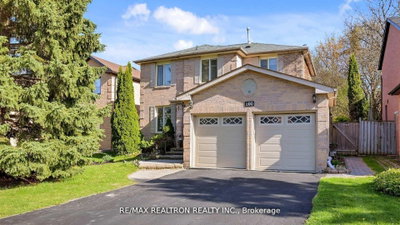
137 Widdifield Ave, Newmarket, ON
Spacious two-storey detached home, located in a quiet, family-friendly neighbourhood. This carpet-free home features 4 generous bedrooms, 3 bathrooms, and abundant natural light throughout. Situated on an impressive lot of nearly 50 by 110 feet, it offers plenty of space for growing families. As you step inside, you'll notice the hardwood flooring throughout and the bright living, dining, and family rooms-perfect for everyday living & entertaining. The kitchen combines style and functionality, featuring white cabinetry, granite countertops, a stylish backsplash, stainless steel appliances a newer gas stove, newer dishwasher, stainless steel hood fan, and a spacious pantry. The breakfast area overlooks the backyard and provides the perfect spot to enjoy your morning coffee. Step outside to the fully fenced backyard, complete with a large wooden deck, a spacious gazebo for outdoor gatherings, and storage shed for additional storage. Upstairs, the primary bedroom serves as a private retreat, featuring a newly renovated ensuite bathroom, a walk-in closet, and additional closet, and plenty of room to relax and unwind. Additional highlights include direct access from the garage to the home, new garage doors, a double driveway with parking for four vehicles, and a two-car garage, providing a total of (6 ) parking spaces. The conveniently located laundry room also includes a second stainless steel refrigerator for added convenience. the bright and expansive basement features large south-facing windows and existing rough-ins, offering excellent potential for additional bedrooms, bathrooms, and recreation room. Exceptionally well maintained, clean, and move-in ready, this offers outstanding value and endless possibilities. This beautiful home is ready to welcome its next family!
137 Widdifield Ave, Newmarket, Ontario, L3X 1Z3 Canada
Information about the area within a 5-minute walk of this property.
Learn more about the neighbourhood and amenities around this home
Request Now This website may only be used by consumers that have a bona fide interest in the purchase, sale, or lease of real estate of the type being offered via the website. The data relating to real estate on this website comes in part from the MLS® Reciprocity program of the Toronto Real Estate Board. The data is deemed reliable but is not guaranteed to be accurate.