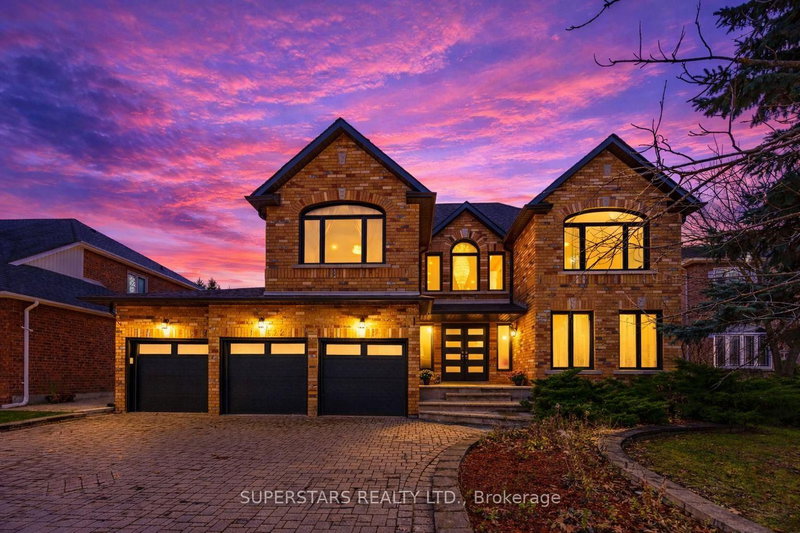

House for Sale in Newmarket
622 Lyman Blvd, Newmarket, ON
- 5+1 BEDS
- 5 BATHS
- 11,411.27 sq.ft. Land
- Jump to Facts
- House for Sale in Newmarket
Key Facts
- MLS® #: N13030336
- Property ID: SIRC3276264
- Property Type: Residential, Single Family Detached
- Lot Size¹: 175.45x65.04 ft. (11,411.27 sq.ft.)
- Bedrooms: 5+1
- Bathrooms: 5
- Additional Rooms: Den
- Parking Spaces: 9
- Listed By:
- SUPERSTARS REALTY LTD.
Property Description
Welcome To An Exquisitely Renovated Luxury Residence In The Prestigious Stonehaven Community, Perfectly Situated On An *Exceptional 65 x 175 Ft Premium Lot*, Offering Refined Living At Its Finest **Luxurious Renovation **($$ Apx $500 K On Upgrds & Improvements --- 2023-2024 )**With Impeccable Craftsmanship / One Of A Kind/Lavishly Work-Done /No Detail Overlooked.**This Stunning 3-Car Garage Estate offers 5+1 Bedrooms & Stunning Design-Flr Plan W/ 17 Ft Entrance Foyer & Apx 4,633 Sf Of Luxury Living Space(1st/2nd Flr As Per Mpac)+ Prof. Finished Bsmt. Impressive Curb Appeal Showcases A Wide Interlocked Driveway Complementing This Exceptional 3-Car Garage Estate.Inside, A Thoughtfully/Functional Designed Layout Features Elegant Living & Dining Areas, Office/Den In Main Flr & Open Concept Fam Rm W/Gas Fireplace. The Newer Chef's Kitchen Is A True Showpiece Featuring S/S Appliances, Centre Island, Custom Cabinetry & A Spacious Breakfast Area W/Walk-Out To The Backyard Oasis. Private & Huge Master Bedrm W/Sitting Area, 6Pcs Ensuite,Walk-In Closet & Serene Views Of The Lush Backyard, Plus Access To A Stunning Newer Rooftop Deck (2024) - Your Private Escape. All Large/Generous &Bright Bedrms*The Prof. Finished Basement Is Designed For Entertainment & Lifestyle Enhancement Featuring An Impressive Home Theatre Room, Wet Bar (2023), Exercise Room, Bedroom & Full Bathroom - Offering Endless Possibilities For Extended Family Living Or Entertaining.Step Outside To Your Backyard Paradise Featuring Interlocking Stonework, Outdoor Fireplace, Mature Landscaping Offering Exceptional Privacy & Ample Space for Entertaining & Family Activities. A Rare Opportunity to Own a Premium Lot Home In One of Newmarket's most Desirable Neighbourhoods.*A Must See Home*
Rooms
- TypeLevelDimensionsFlooring
- Living roomMain17' 3.3" x 12' 8.8"Other
- Dining roomMain13' 10.8" x 16' 1.2"Other
- Family roomMain12' 9.1" x 22' 8.8"Other
- KitchenMain12' 6.7" x 13' 10.5"Other
- Breakfast RoomMain11' 6.9" x 23' 8.2"Other
- Home officeMain10' 10.7" x 12' 8.8"Other
- Other2nd floor18' 1.4" x 24' 10.8"Other
- Bedroom2nd floor11' 9.3" x 14' 4.8"Other
- Bedroom2nd floor12' 7.9" x 16' 3.6"Other
- Bedroom2nd floor12' 2" x 14' 11.9"Other
- Bedroom2nd floor12' 2.4" x 15' 10.5"Other
- Recreation RoomBasement22' 6" x 36' 5"Other
- BedroomBasement10' 5.1" x 11' 10.9"Other
- Exercise RoomBasement11' 11.7" x 27' 9.8"Other
Listing Agents
Request More Information
Request More Information
Location
622 Lyman Blvd, Newmarket, Ontario, L3X 1V9 Canada
Around this property
Information about the area within a 5-minute walk of this property.
Request Neighbourhood Information
Learn more about the neighbourhood and amenities around this home
Request NowPayment Calculator
- $
- %$
- %
- Principal and Interest 0
- Property Taxes 0
- Strata / Condo Fees 0
Similar PropertiesSee All Similar Properties
 This website may only be used by consumers that have a bona fide interest in the purchase, sale, or lease of real estate of the type being offered via the website. The data relating to real estate on this website comes in part from the MLS® Reciprocity program of the Toronto Real Estate Board. The data is deemed reliable but is not guaranteed to be accurate.
¹The value refers to the total area of living space within a residential structure or the property lot size. All information regarding lot or house size is deemed reliable but not guaranteed and must be verified by the purchaser. Measurement definitions may vary by region.