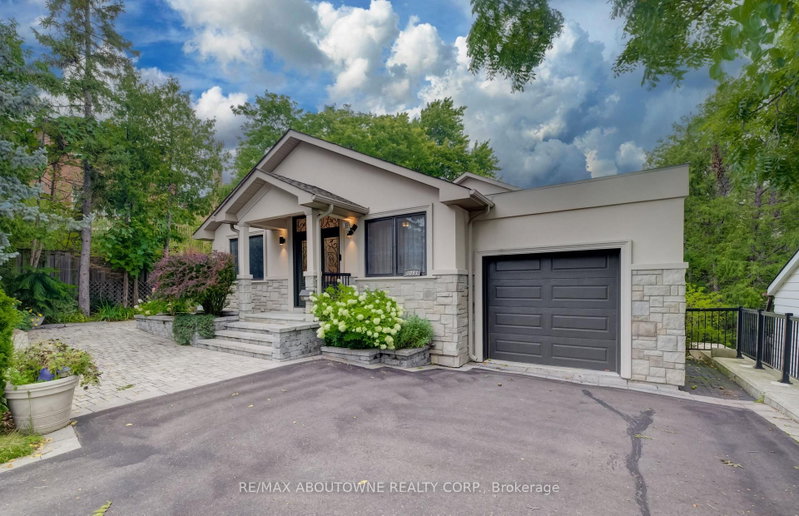

House for Sale in Mississauga
3091 Parkerhill Rd, Mississauga, ON
- 3+1 BEDS
- 4 BATHS
- Jump to Facts
- House for Sale in Mississauga
Key Facts
- Listed By:
- RE/MAX ABOUTOWNE REALTY CORP.
Property Description
Approximately 4400 sq.ft. of luxury living (including finished bsmt area)!!! Professionally renovated and Addition completed in 2018 !!!Sophisticated, modern style bungalow featuring 3+1 bedrooms, 3+1 bathrooms situated in one of central Mississauga's most sought-after neighborhoods. Step through the double front door to a spacious open concept living/dining room featuring 10' ceilings, hardwood floors, skylight & pot lights, creating a bright & welcoming atmosphere. The adjoining family room flows seamlessly into the gourmet kitchen, complete with custom cabinetry, centre island, quartz counters & backplash, hardwood flooring, premium appliances, pot lights, & a walk-out to a private balcony. Retreat to the luxurious primary bedroom, showcasing hardwood floor, a walk-in closet & a spa-inspired 5-piece ensuite. Two additional generously sized bedrooms share a convenient 4-piece semi-ensuite. A well-appointed laundry room includes a sink, cabinetry & ample shelving for added convenience. The fully finished walk-out lower level is designed for entertaining and multi-generational living, featuring a spacious Rec Room, office, den & a bedroom with closet, 3 pc ensuite bath. Walk out to the beautifully landscaped rear garden with an interlocking patio, oversized garden shed - perfect for relaxing or hosting guests. Tandem car garage with 4 car spaces on driveway. Close to parks, schools, shopping, restaurants, Square One, hospital, transit, Cooksville GO. Easy commute to major highways.
Downloads & Media
Rooms
- TypeLevelDimensionsFlooring
- Living roomMain12' 5.2" x 15' 7"Other
- Dining roomMain15' 7" x 18' 6.8"Other
- Family roomMain13' 5" x 14' 7.9"Other
- KitchenMain18' 9.1" x 21' 11.4"Other
- HardwoodMain12' 11.9" x 15' 3"Other
- BedroomMain11' 3.8" x 13' 5"Other
- BedroomMain10' 11.8" x 11' 3"Other
- Laundry roomMain13' 6.9" x 15' 3"Other
- BathroomMain9' 8.9" x 11' 10.9"Other
- BathroomMain7' 6.9" x 8' 11"Other
- BathroomMain4' 9.8" x 5' 8.8"Other
- Recreation RoomBasement31' 3.9" x 35' 5.9"Other
- Home officeBasement8' 6.3" x 12' 9.4"Other
- OtherBasement12' 9.9" x 14' 7.1"Other
- BedroomBasement13' 6.9" x 13' 10.1"Other
- BathroomBasement7' 6.1" x 11' 2.2"Other
Listing Agents
Request More Information
Request More Information
Location
3091 Parkerhill Rd, Mississauga, Ontario, L5B 1V6 Canada
Around this property
Information about the area within a 5-minute walk of this property.
Request Neighbourhood Information
Learn more about the neighbourhood and amenities around this home
Request NowPayment Calculator
- $
- %$
- %
- Principal and Interest 0
- Property Taxes 0
- Strata / Condo Fees 0
Similar PropertiesSee All Similar Properties
 This website may only be used by consumers that have a bona fide interest in the purchase, sale, or lease of real estate of the type being offered via the website. The data relating to real estate on this website comes in part from the MLS® Reciprocity program of the Toronto Real Estate Board. The data is deemed reliable but is not guaranteed to be accurate.
¹The value refers to the total area of living space within a residential structure or the property lot size. All information regarding lot or house size is deemed reliable but not guaranteed and must be verified by the purchaser. Measurement definitions may vary by region.