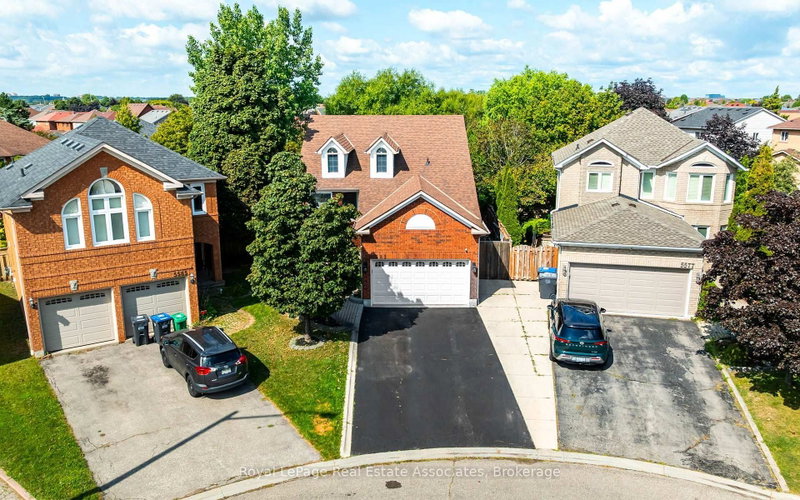

House for Sale in Mississauga
5581 Wheatland Crt, Mississauga, ON
- 3+1 BEDS
- 2 BATHS
- Jump to Facts
- House for Sale in Mississauga
Key Facts
- Listed By:
- Royal LePage Real Estate Associates
Property Description
Nestled within a quiet cul-de-sac and on a huge pie-shaped lot, this warm and inviting 3+1 bedroom home has been lovingly maintained and updated by the same owners of nearly 30 years. The main floor of this raised bungalow offers a spacious & functional plan. Step inside to a bright & inviting layout designed for both family-living & entertaining. A formal living & dining are perfect for hosting gatherings, while the lower level separate family room provides a warm retreat for everyday relaxation. The kitchen features custom cabinetry, stainless-steel appliances, granite counters & spacious breakfast area. Large windows overlook the huge backyard oasis. Enjoy an expansive 2 level covered patio. Great for outdoor dining, or escape from those sun-filled summer days. Take in the beauty of this well manicured yard while floating in your large fiberglass in-ground saltwater pool. Completing the main level of this home is a large primary suite with double closets, 2 well-appointed additional bedrooms as well as a bright 4-piece bathroom. Adding to the convienence of this raised bungalow is direct access to the garage from the foyer, requiring only a few steps to either the main, or lower levels. Make your way down to the professionally finished lower level and spend some listening to some music in the private den, warm up by the natural gas fireplace in the family room, or retreat to your large fourth bedroom. A well-equipped laundry room w/ ample storage and exercize room which once housed a full kitchen completes this level. Located in the mature East Credit neighbourhood, this court is highly coveted as nearly a dozen homes still house their original owners! The area offers easy access to schools, highways, parks, walking trails, Credit Valley Hospital & shopping. Whether you're commuting or enjoying the nearby amenities, this location is second to none. Don't miss this opportunity to own a beautifully maintained home in one of Mississauga's premier neighbourhoods!
Downloads & Media
Rooms
- TypeLevelDimensionsFlooring
- Living roomMain8' 11.4" x 21' 2.7"Other
- Dining roomMain8' 11.4" x 21' 2.7"Other
- KitchenMain11' 4.6" x 12' 9.1"Other
- Breakfast RoomMain11' 4.6" x 10' 7.9"Other
- HardwoodMain11' 6.7" x 12' 11.9"Other
- BedroomMain10' 7.8" x 9' 5.7"Other
- BedroomMain10' 7.8" x 9' 5.3"Other
- Home officeLower16' 2.8" x 9' 5.3"Other
- BedroomLower11' 8.9" x 12' 4.4"Other
- Recreation RoomLower13' 1.8" x 12' 3.6"Other
- Exercise RoomLower12' 9.5" x 9' 10.5"Other
- Laundry roomLower16' 8.3" x 9' 3.8"Other
Listing Agents
Request More Information
Request More Information
Location
5581 Wheatland Crt, Mississauga, Ontario, L5V 2E4 Canada
Around this property
Information about the area within a 5-minute walk of this property.
Request Neighbourhood Information
Learn more about the neighbourhood and amenities around this home
Request NowPayment Calculator
- $
- %$
- %
- Principal and Interest 0
- Property Taxes 0
- Strata / Condo Fees 0
Similar PropertiesSee All Similar Properties
 This website may only be used by consumers that have a bona fide interest in the purchase, sale, or lease of real estate of the type being offered via the website. The data relating to real estate on this website comes in part from the MLS® Reciprocity program of the Toronto Real Estate Board. The data is deemed reliable but is not guaranteed to be accurate.
¹The value refers to the total area of living space within a residential structure or the property lot size. All information regarding lot or house size is deemed reliable but not guaranteed and must be verified by the purchaser. Measurement definitions may vary by region.