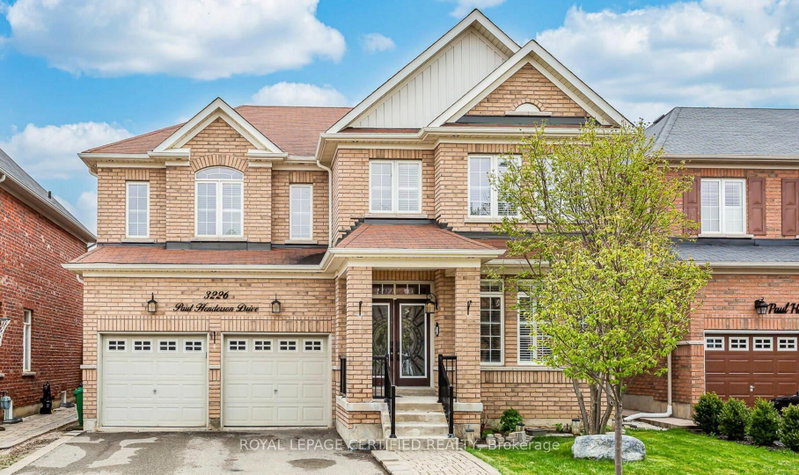

House for Sale in Mississauga
3226 Paul Henderson Dr, Mississauga, ON
- 4+2 BEDS
- 5 BATHS
- Jump to Facts
- House for Sale in Mississauga
Key Facts
- Listed By:
- ROYAL LEPAGE CERTIFIED REALTY
Property Description
Absolute Show-Stopper Home In The Sought - Area Of Churchill Meadows. Beautiful 4+2 Bedrooms With Sep. Entrance To Finished Basement With Two Bedrooms & Large Rec Room good for extended large family , Almost 4200 Sq Ft Of Living Space ( Above The Grade 2,987). A Fully Upgraded Home With A Dream Kitchen With Large Wooden Cabinetry, High End New Appliances, Quartz Countertop. California Shutter And Hardwood Flooring Throughout The House, Iron Picket Railings, 9Ft Ceiling On Main Floor, Large Office Room/Dining room. Main Floor Laundry Upgraded Tiles. Pot Lights Each Bedroom Is Attached With Upgraded Washrooms. This Located in a family-friendly neighborhood, just steps to parks, trails, top-rated schools, and public transit, Credit Valley Hospital, UTM, Erin Mills Town Centre, and with easy access to highways403, 407, and QEW. Don't miss this incredible opportunity.
Downloads & Media
Rooms
- TypeLevelDimensionsFlooring
- Living roomMain10' 11.8" x 10' 11.8"Other
- Family roomMain14' 11" x 16' 1.2"Other
- Dining roomMain17' 11.7" x 13' 6.2"Other
- Breakfast RoomMain14' 11" x 12' 9.4"Other
- KitchenMain14' 11" x 8' 11.8"Other
- Hardwood2nd floor14' 11" x 17' 11.7"Other
- Bedroom2nd floor12' 9.4" x 16' 11.9"Other
- Bedroom2nd floor10' 7.9" x 18' 1.4"Other
- Bedroom2nd floor13' 6.2" x 10' 11.8"Other
- BedroomBasement0' x 0'Other
- BedroomBasement0' x 0'Other
- Recreation RoomBasement0' x 0'Other
Listing Agents
Request More Information
Request More Information
Location
3226 Paul Henderson Dr, Mississauga, Ontario, L5M 0H3 Canada
Around this property
Information about the area within a 5-minute walk of this property.
Request Neighbourhood Information
Learn more about the neighbourhood and amenities around this home
Request NowPayment Calculator
- $
- %$
- %
- Principal and Interest 0
- Property Taxes 0
- Strata / Condo Fees 0
Similar PropertiesSee All Similar Properties
 This website may only be used by consumers that have a bona fide interest in the purchase, sale, or lease of real estate of the type being offered via the website. The data relating to real estate on this website comes in part from the MLS® Reciprocity program of the Toronto Real Estate Board. The data is deemed reliable but is not guaranteed to be accurate.
¹The value refers to the total area of living space within a residential structure or the property lot size. All information regarding lot or house size is deemed reliable but not guaranteed and must be verified by the purchaser. Measurement definitions may vary by region.