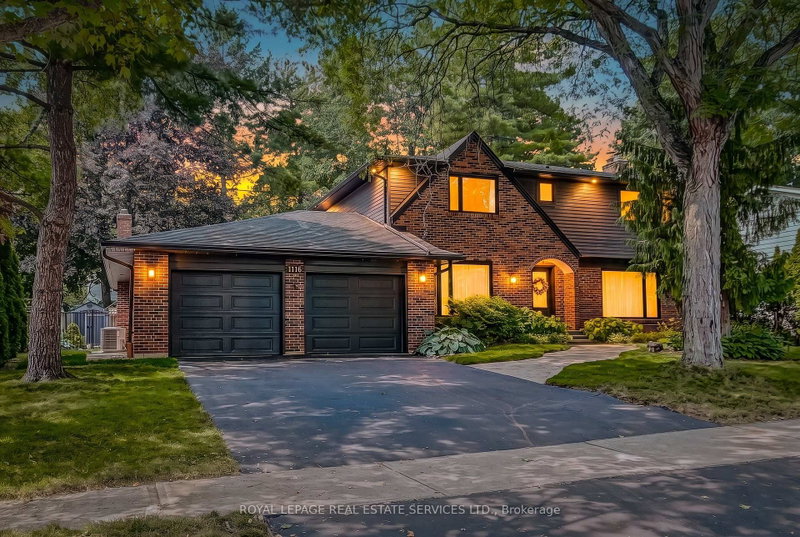

House for Sale in Mississauga
1116 Greenoaks Dr, Mississauga, ON
- 4 BEDS
- 3 BATHS
- Jump to Facts
- House for Sale in Mississauga
Key Facts
- Listed By:
- ROYAL LEPAGE REAL ESTATE SERVICES LTD.
Property Description
Realtor Open House Aug 13 10-12 pm An exceptional opportunity in the heart of prestigious Lorne Park, ideally situated in the highly coveted White Oaks of Jalna neighbourhood. Set beneath a canopy of mature trees on a beautifully landscaped, private, pool-sized lot, this extensively updated residence offers the space, setting and lifestyle that make this community so desirable. The thoughtfully renovated interior features a stunning kitchen with stone countertops, centre island, breakfast counter and built-in appliances, complemented by updated bathrooms, flooring and windows. A spacious main-floor family room and generous eat-in kitchen create an inviting setting for both everyday living and entertaining. Outdoors, the fully fenced rear yard provides exceptional privacy with ample space for a future pool and outdoor entertaining. Surrounded by some of Mississauga's most sought-after schools, parks and trails, and just minutes to Lake Ontario, Jack Darling Memorial Park and Rattray Marsh. Convenient to Clarkson and Port Credit GO Stations, major highways and the boutiques, restaurants, waterfront, marina and vibrant village atmosphere of Port Credit. A rare opportunity to enjoy refined family living in one of Lorne Park's most established and distinguished neighbourhoods.
Downloads & Media
Rooms
- TypeLevelDimensionsFlooring
- Living roomMain22' 5.2" x 13' 5"Other
- Dining roomMain11' 10.5" x 12' 10.3"Other
- Family roomMain12' 7.5" x 16' 3.2"Other
- KitchenMain10' 9.1" x 18' 2.5"Other
- Mud RoomMain6' 7.9" x 5' 5.7"Other
- Other2nd floor13' 10.5" x 14' 4.4"Other
- Bedroom2nd floor13' 9.3" x 13' 3.4"Other
- Bedroom2nd floor9' 11.6" x 13' 2.6"Other
- Bedroom2nd floor14' 4.8" x 10' 1.6"Other
- Recreation RoomBasement21' 3.9" x 12' 8.7"Other
- Exercise RoomBasement10' 4.8" x 17' 3.3"Other
- Laundry roomBasement21' 7.5" x 10' 7.9"Other
- UtilityBasement28' 2.9" x 12' 3.2"Other
Listing Agents
Request More Information
Request More Information
Location
1116 Greenoaks Dr, Mississauga, Ontario, L5J 3A2 Canada
Around this property
Information about the area within a 5-minute walk of this property.
Request Neighbourhood Information
Learn more about the neighbourhood and amenities around this home
Request NowPayment Calculator
- $
- %$
- %
- Principal and Interest 0
- Property Taxes 0
- Strata / Condo Fees 0
Similar PropertiesSee All Similar Properties
 This website may only be used by consumers that have a bona fide interest in the purchase, sale, or lease of real estate of the type being offered via the website. The data relating to real estate on this website comes in part from the MLS® Reciprocity program of the Toronto Real Estate Board. The data is deemed reliable but is not guaranteed to be accurate.
¹The value refers to the total area of living space within a residential structure or the property lot size. All information regarding lot or house size is deemed reliable but not guaranteed and must be verified by the purchaser. Measurement definitions may vary by region.