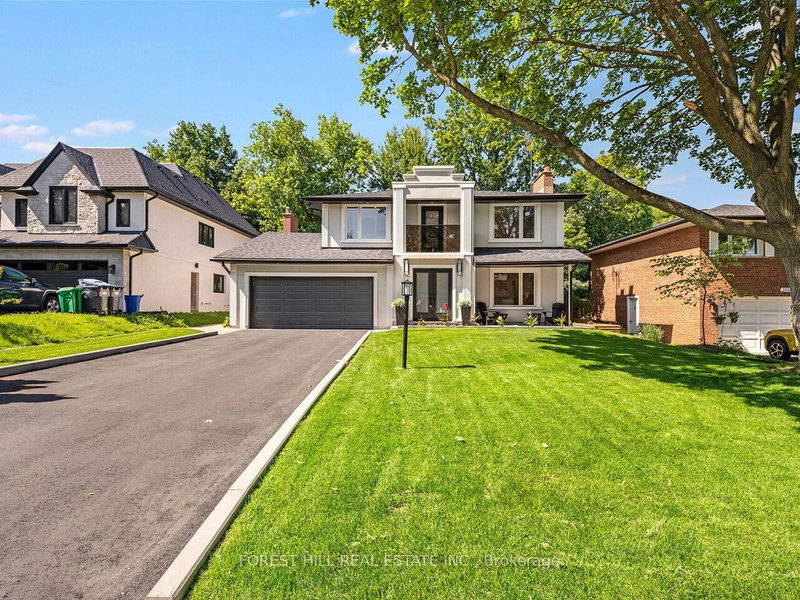

House for Sale in Mississauga
3582 Gallager Dr, Mississauga, ON
- 3+1 BEDS
- 5 BATHS
- Jump to Facts
- House for Sale in Mississauga
Key Facts
- Listed By:
- FOREST HILL REAL ESTATE INC.
Property Description
Nestled on a stunning 60 x 178 ft Ravine lot, this beautifully home renovated & designed by Custom home builder, Varchitect Inc. offers the perfect blend of nature, luxury, and convenience on a family-friendly street. Step into your private backyard oasis featuring a perfectly sized pool, professionally landscaped grounds, a tranquil fishpond, and a staircase leading down to the ravine below. Renovated from top to bottom, the interior showcases hardwood flooring throughout and a striking modern glass staircase. The custom kitchen is a showpiece - quartz countertops, a matching backsplash, and a custom breakfast/beverage bar opens onto the combined family and living room before walking out to the backyard, creating a seamless flow for everyday living and entertaining. Upstairs, you'll find three spacious bedrooms, including a massive primary suite with his-and-hers custom closets, a spa-like ensuite with soaker tub and separate shower, and a private walk-out covered patio. Each additional bedroom enjoys its own private ensuite - a rare and sought-after layout. The lower level impresses with a custom kitchen, its own ensuite, and a cozy new gas fireplace - ideal for extended family or income potential. Ideally located close to top schools, highways, transit, and all local amenities, this exceptional property offers a rare opportunity to surround yourself with nature and luxury in one of Credit Woodlands' most desirable pockets.
Downloads & Media
Rooms
- TypeLevelDimensionsFlooring
- Living roomMain19' 8.2" x 17' 10.1"Other
- Dining roomMain16' 8.3" x 10' 7.5"Other
- KitchenMain13' 4.6" x 12' 7.9"Other
- Breakfast RoomMain11' 6.7" x 14' 10.7"Other
- Other2nd floor13' 9.3" x 14' 8.3"Other
- Bedroom2nd floor13' 7.7" x 11' 9.7"Other
- Bedroom2nd floor9' 5.7" x 12' 2"Other
- Bedroom2nd floor9' 4.2" x 14' 1.2"Other
- Recreation RoomBasement16' 2" x 18' 2.1"Other
- Living roomBasement21' 3.9" x 17' 10.1"Other
- KitchenBasement11' 7.3" x 9' 4.9"Other
- BedroomBasement10' 1.6" x 11' 3"Other
- Laundry roomBasement8' 8.5" x 5' 11.2"Other
Listing Agents
Request More Information
Request More Information
Location
3582 Gallager Dr, Mississauga, Ontario, L5C 2N6 Canada
Around this property
Information about the area within a 5-minute walk of this property.
Request Neighbourhood Information
Learn more about the neighbourhood and amenities around this home
Request NowPayment Calculator
- $
- %$
- %
- Principal and Interest 0
- Property Taxes 0
- Strata / Condo Fees 0
Similar PropertiesSee All Similar Properties
 This website may only be used by consumers that have a bona fide interest in the purchase, sale, or lease of real estate of the type being offered via the website. The data relating to real estate on this website comes in part from the MLS® Reciprocity program of the Toronto Real Estate Board. The data is deemed reliable but is not guaranteed to be accurate.
¹The value refers to the total area of living space within a residential structure or the property lot size. All information regarding lot or house size is deemed reliable but not guaranteed and must be verified by the purchaser. Measurement definitions may vary by region.