7340 Copenhagen Rd #30, Mississauga, ON
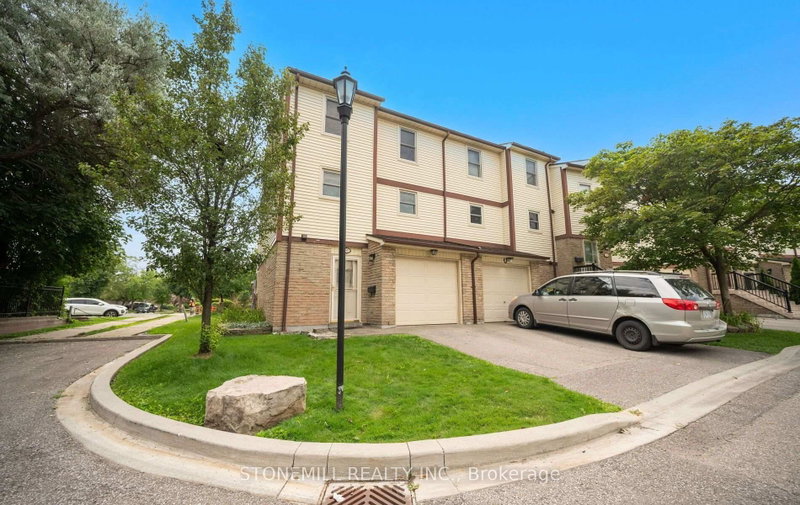
Spacious 3-bedroom end-unit townhome that feels like a semi-detached home! Ideally situated on a quiet dead-end section of the complex, this home offers exceptional side yard space with virtually no through traffic, making it a perfect place for children to play safely. This well-maintained family home features generously sized rooms, a bright and functional layout, and has been freshly painted in modern neutral tones. Enjoy the privacy of a fully fenced backyard, ideal for children, pets, and entertaining. Located in a quiet, well-maintained complex surrounded by mature trees, parks, and walking trails. Recent upgrades include a new furnace and air conditioner (July 2026) and a new smart garage door opener (July 2026) with convenient cell phone remote access, providing added security and peace of mind. Maintenance fees include Bell Wi-Fi, adding excellent value and convenience. Situated in a highly desirable neighbourhood with excellent schools, shopping, public transit, and all amenities just minutes away. An exceptional opportunity for first-time buyers, young families, or anyone looking for a move-in-ready home in a fantastic family-friendly community.
7340 Copenhagen Rd #30, Mississauga, Ontario, L5N 2S5 Canada
Information about the area within a 5-minute walk of this property.
Learn more about the neighbourhood and amenities around this home
Request Now This website may only be used by consumers that have a bona fide interest in the purchase, sale, or lease of real estate of the type being offered via the website. The data relating to real estate on this website comes in part from the MLS® Reciprocity program of the Toronto Real Estate Board. The data is deemed reliable but is not guaranteed to be accurate.