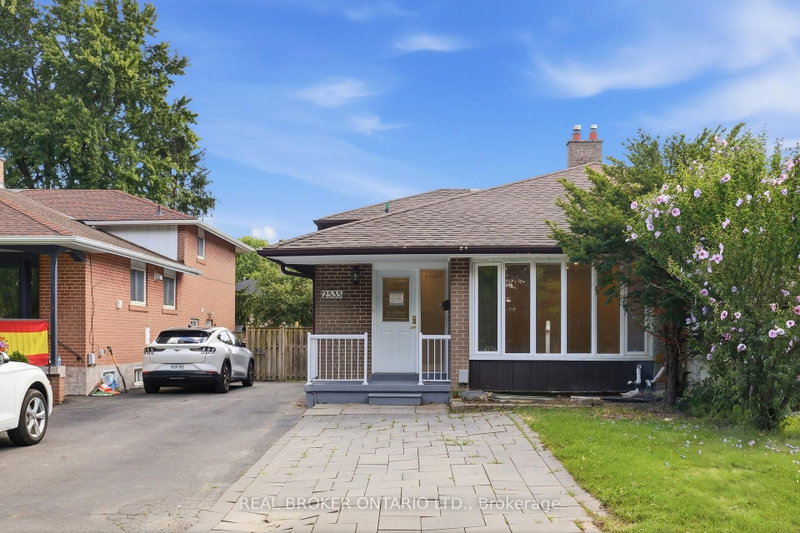

Townhouse / Attached for Sale in Mississauga
2535 Padstow Cres, Mississauga, ON
- 2+3 BEDS
- 3 BATHS
- Jump to Facts
- Townhouse / Attached for Sale in Mississauga
Key Facts
- Listed By:
- REAL BROKER ONTARIO LTD.
Property Description
Attention investors and smart buyers! This fully renovated semi-detached home offers a rare opportunity with strong income potential and flexible use. The legal basement apartment, never lived in, provides immediate rental income to help offset your mortgage from day one. If not needed, this extra income can support your future retirement plan. For investors, the main unit plus the 3-bedroom basement unit can carry the property on its own, with positive cash flow from rental income.The main level features 2 spacious bedrooms and 2 updated full bathrooms. The modern kitchen includes stainless steel appliances, elegant finishes, and hardwood flooring throughout- no carpet. Freshly painted with new blinds throughout. Bright, well-designed, and move-in ready.A separate entrance leads to the legal basement apartment: 3 bedrooms, 1 bathroom, with its own ensuite laundry, separate from the main unit's laundry. Brand new and ready for a tenant on day one.Enjoy a private backyard with sheds, plus a driveway for 4 cars. Absolutely outstanding property, close to Clarkson GO Station, the QEW, bus stops, transit, shopping, schools, parks, and all amenities in desirable Clarkson, near Mississauga and Oakville.A turnkey property combining comfortable living with excellent income potential. House is virtually staged.
Downloads & Media
Rooms
- TypeLevelDimensionsFlooring
- Living roomMain24' 6.8" x 11' 8.1"Other
- Dining roomMain24' 6.8" x 11' 8.1"Other
- KitchenMain14' 8.3" x 10' 7.8"Other
- BathroomMain4' 3.1" x 6' 5.9"Other
- Hardwood2nd floor14' 4.4" x 9' 10.1"Other
- Bedroom2nd floor8' 3.2" x 9' 8.5"Other
- Bathroom2nd floor4' 11.8" x 6' 4.3"Other
- BedroomLower14' 4.4" x 7' 8.5"Other
- BedroomLower8' 9.1" x 11' 10.1"Other
- BathroomLower7' 10.8" x 6' 4.3"Other
- BedroomBasement7' 10.8" x 6' 4.3"Other
- Recreation RoomBasement17' 8.9" x 14' 7.1"Other
- KitchenBasement10' 8.6" x 11' 5.4"Other
- Laundry roomBasement3' 10" x 4' 9.4"Other
Listing Agents
Request More Information
Request More Information
Location
2535 Padstow Cres, Mississauga, Ontario, L5J 2G2 Canada
Around this property
Information about the area within a 5-minute walk of this property.
Request Neighbourhood Information
Learn more about the neighbourhood and amenities around this home
Request NowPayment Calculator
- $
- %$
- %
- Principal and Interest 0
- Property Taxes 0
- Strata / Condo Fees 0
Similar PropertiesSee All Similar Properties
 This website may only be used by consumers that have a bona fide interest in the purchase, sale, or lease of real estate of the type being offered via the website. The data relating to real estate on this website comes in part from the MLS® Reciprocity program of the Toronto Real Estate Board. The data is deemed reliable but is not guaranteed to be accurate.
¹The value refers to the total area of living space within a residential structure or the property lot size. All information regarding lot or house size is deemed reliable but not guaranteed and must be verified by the purchaser. Measurement definitions may vary by region.