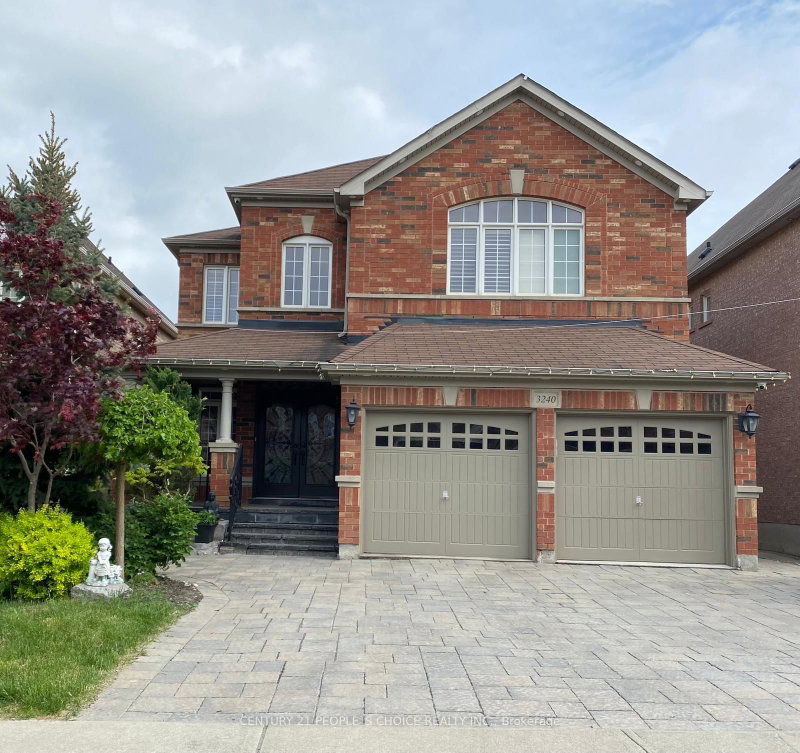

House for Sale in Mississauga
3240 Tacc Dr, Mississauga, ON
- 4+3 BEDS
- 6 BATHS
- Jump to Facts
- House for Sale in Mississauga
Key Facts
- Listed By:
- CENTURY 21 PEOPLE`S CHOICE REALTY INC.
Property Description
Welcome to this exceptional home featuring a spacious open-concept layout with over 4,350 sq. ft. of beautifully finished living space and more than $150,000 in premium upgrades throughout. Designed for both luxurious living and effortless entertaining, the gourmet kitchen is equipped with newer stainless steel appliances, a 36" gas cooktop, custom hood fan, elegant stone backsplash, and overlooks a bright breakfast solarium with impressive 12-foot ceilings and a walk-out to a professionally landscaped backyard with stunning flagstone finishes.The home has been extensively upgraded inside and out, including professionally painted interior and exterior, custom closet organizers in every bedroom, a beautifully renovated 5-piece primary ensuite, new smart pot lights with wireless connectivity, energy-efficient controls and Nest integration, plus a fully integrated security camera system. Additional features include 9-foot ceilings on the main floor, central vacuum, a custom front entry door, and a 50-AMP EV charging line in the garage.The fully finished basement offers a spacious 2-bedroom suite with a separate entrance and its own appliances, providing an excellent income-generating opportunity. There is also potential to add a studio apartment or convert the space to include a third bedroom for even greater flexibility. Premium finishes, thoughtful upgrades, and exceptional functionality make this a truly move-in-ready home that offers luxury, comfort, and outstanding investment potential.
Rooms
- TypeLevelDimensionsFlooring
- Living roomMain12' 11.9" x 12' 1.6"Other
- Dining roomMain12' 1.6" x 12' 5.6"Other
- KitchenMain11' 4.6" x 11' 9.7"Other
- Family roomMain12' 11.9" x 17' 11.7"Other
- Breakfast RoomMain10' 1.2" x 12' 11.9"Other
- Hardwood2nd floor13' 11.7" x 18' 4.4"Other
- Bedroom2nd floor10' 11.8" x 13' 4.6"Other
- Bedroom2nd floor10' 11.8" x 13' 4.6"Other
- Bedroom2nd floor11' 11.7" x 14' 11.9"Other
- BedroomBasement0' x 0'Other
- BedroomBasement0' x 0'Other
- Living roomBasement0' x 0'Other
- BathroomBasement0' x 0'Other
Listing Agents
Request More Information
Request More Information
Location
3240 Tacc Dr, Mississauga, Ontario, L5M 0H3 Canada
Around this property
Information about the area within a 5-minute walk of this property.
Request Neighbourhood Information
Learn more about the neighbourhood and amenities around this home
Request NowPayment Calculator
- $
- %$
- %
- Principal and Interest 0
- Property Taxes 0
- Strata / Condo Fees 0
Similar PropertiesSee All Similar Properties
 This website may only be used by consumers that have a bona fide interest in the purchase, sale, or lease of real estate of the type being offered via the website. The data relating to real estate on this website comes in part from the MLS® Reciprocity program of the Toronto Real Estate Board. The data is deemed reliable but is not guaranteed to be accurate.
¹The value refers to the total area of living space within a residential structure or the property lot size. All information regarding lot or house size is deemed reliable but not guaranteed and must be verified by the purchaser. Measurement definitions may vary by region.