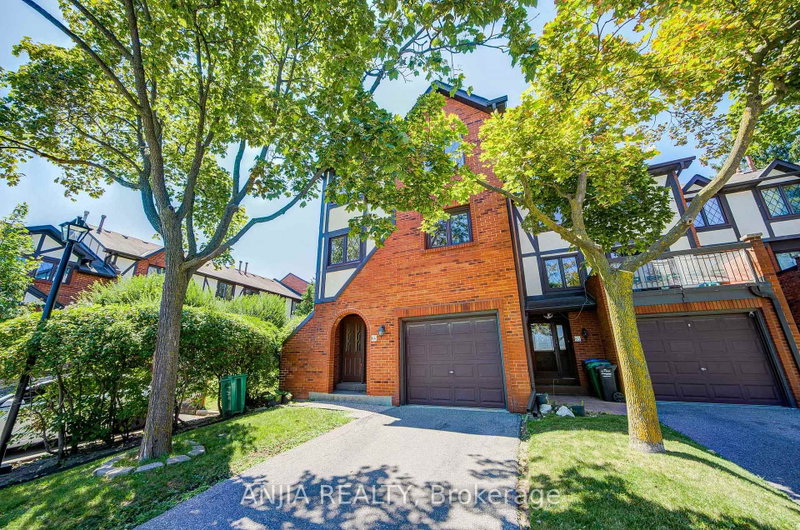

Condo / Apartment for Sale in Mississauga
3360 Council Ring Rd #64, Mississauga, ON
- 3 BEDS
- 3 BATHS
- Jump to Facts
- Condo / Apartment for Sale in Mississauga
Key Facts
- MLS® #: W13640464
- Property ID: SIRC3543465
- Property Type: Residential, Condo
- Living Area¹: 1200-1399 sq.ft.
- Bedrooms: 3
- Bathrooms: 3
- Additional Rooms: Den
- Parking Spaces: 2
- Title: Condominium/Strata
- Listed By:
- ANJIA REALTY
Property Description
Rare end-unit townhouse in highly sought-after Erin Mills! Offering semi-detached-like privacy, superior sound insulation, and maximum comfort for families. This bright, open-concept home features stunning 12-ft ceilings in the living room, dual fireplaces (gas & electric), and a sliding door walk-out to a massive private patio. The gorgeous modern kitchen boasts ample cabinetry & a breakfast bar. Features rich hardwood floors. Exceptional multi-generational functionality with partial finished basement featuring a full bathroom-an ideal private retreat for extended family or guests. Thoughtfully updated with fresh paint, thick attic insulation, and a new high-efficiency furnace. Superb location minutes from major highways, premier shopping, top-rated schools, and scenic Sawmill Valley trails, with bonus visitor parking right beside the unit! Turn-key ready!
Downloads & Media
Rooms
- TypeLevelDimensionsFlooring
- KitchenMain10' 1.2" x 18' 5.3"Other
- Dining roomMain9' 10.5" x 10' 2.4"Other
- Family roomMain11' 2.6" x 17' 8.5"Other
- HardwoodUpper11' 3.4" x 13' 3.8"Other
- BedroomUpper8' 2.4" x 12' 8.7"Other
- BedroomUpper9' 5.7" x 9' 8.1"Other
- Recreation RoomLower10' 9.1" x 17' 4.2"Other
- Laundry roomBasement6' 11" x 15' 8.5"Other
Listing Agents
Request More Information
Request More Information
Location
3360 Council Ring Rd #64, Mississauga, Ontario, L5L 2E4 Canada
Around this property
Information about the area within a 5-minute walk of this property.
Request Neighbourhood Information
Learn more about the neighbourhood and amenities around this home
Request NowPayment Calculator
- $
- %$
- %
- Principal and Interest 0
- Property Taxes 0
- Strata / Condo Fees 0
Similar PropertiesSee All Similar Properties
 This website may only be used by consumers that have a bona fide interest in the purchase, sale, or lease of real estate of the type being offered via the website. The data relating to real estate on this website comes in part from the MLS® Reciprocity program of the Toronto Real Estate Board. The data is deemed reliable but is not guaranteed to be accurate.
¹The value refers to the total area of living space within a residential structure or the property lot size. All information regarding lot or house size is deemed reliable but not guaranteed and must be verified by the purchaser. Measurement definitions may vary by region.