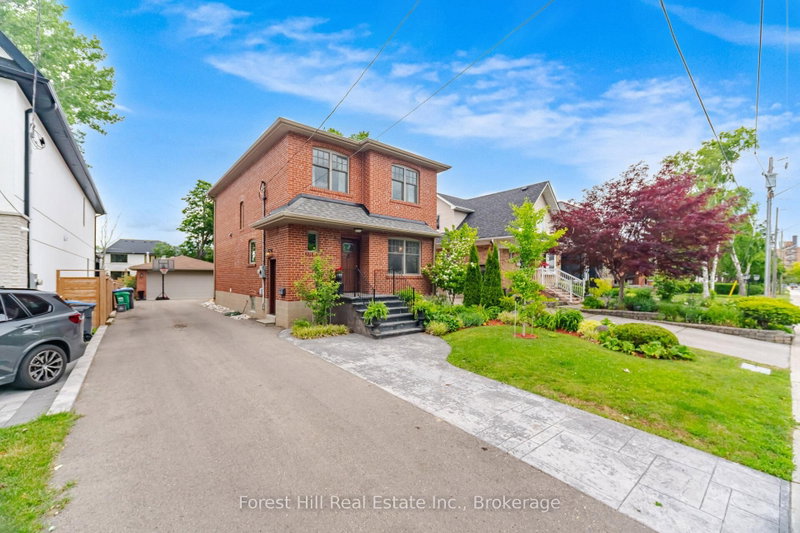

House for Sale in Mississauga
39 Broadview Ave, Mississauga, ON
- 3+1 BEDS
- 4 BATHS
- Jump to Facts
- House for Sale in Mississauga
Key Facts
- Listed By:
- Forest Hill Real Estate Inc., Brokerage
Property Description
Welcome to 39 Broadview, a custom built top up on a quiet street in the heart of Port Credit. Offering 3+2 bedrooms and over 2,000 square feet of living space, this home blends thoughtful design with everyday comfort. Custom millwork adds warmth and character throughout the main floor, while the separate side entrance to the basement provides flexibility for extended family or future possibilities.Step outside to an impressive 200 foot deep pool-sized lot with professionally landscaped gardens and a spacious ack deck designed for entertaining. Abundant parking for 6-8 adds everyday convenience, but the true standout is the exceptional 20 x 30 detached garage. Fully climate-controlled and equipped with an exhaust system and 100amp service, it's the perfect space for a car enthusiast, hobbyist, small business owner, workshop, or the ultimate man cave; a space that invites big ideas and even bigger projects. Located just a short walk to Port Credit's shops, restaurants, and waterfront, this is a rare opportunity to enjoy generous space, exceptional versatility, and one of Mississauga's most sought-after neighbourhoods.
Downloads & Media
Rooms
- TypeLevelDimensionsFlooring
- Living roomGround floor9' 10.1" x 18' 2.8"Other
- KitchenGround floor12' 2.8" x 17' 8.9"Other
- Dining roomGround floor7' 1.8" x 9' 10.1"Other
- BathroomGround floor4' 1.2" x 6' 5.9"Other
- Other2nd floor11' 10.9" x 14' 2.8"Other
- Bathroom2nd floor7' 10.3" x 7' 3"Other
- Bedroom2nd floor9' 10.1" x 13' 10.9"Other
- Bedroom2nd floor9' 10.5" x 10' 9.1"Other
- Bathroom2nd floor4' 9.8" x 8' 11"Other
- BathroomBasement5' 10" x 6' 9.1"Other
- BedroomBasement9' 4.9" x 18' 11.1"Other
- Recreation RoomBasement11' 3.8" x 11' 3.8"Other
- Home officeBasement8' 5.9" x 12' 5.2"Other
Listing Agents
Request More Information
Request More Information
Location
39 Broadview Ave, Mississauga, Ontario, L5H 2S8 Canada
Around this property
Information about the area within a 5-minute walk of this property.
Request Neighbourhood Information
Learn more about the neighbourhood and amenities around this home
Request NowPayment Calculator
- $
- %$
- %
- Principal and Interest 0
- Property Taxes 0
- Strata / Condo Fees 0
Similar PropertiesSee All Similar Properties
 This website may only be used by consumers that have a bona fide interest in the purchase, sale, or lease of real estate of the type being offered via the website. The data relating to real estate on this website comes in part from the MLS® Reciprocity program of the Toronto Real Estate Board. The data is deemed reliable but is not guaranteed to be accurate.
¹The value refers to the total area of living space within a residential structure or the property lot size. All information regarding lot or house size is deemed reliable but not guaranteed and must be verified by the purchaser. Measurement definitions may vary by region.