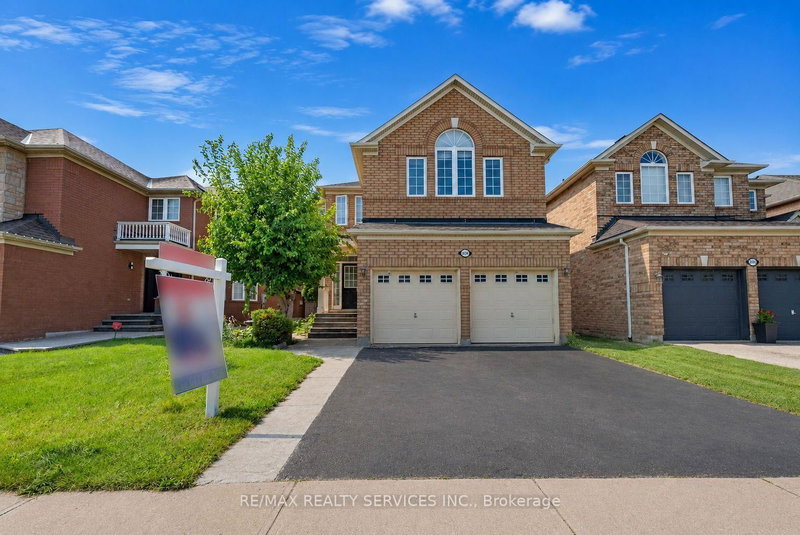

House for Sale in Mississauga
3696 Waterfall Cres, Mississauga, ON
- 4+3 BEDS
- 5 BATHS
- Jump to Facts
- House for Sale in Mississauga
Key Facts
- Listed By:
- RE/MAX REALTY SERVICES INC.
Property Description
Welcome to 3696 Waterfall Crescent, a beautifully renovated executive residence in one of Lisgar's most desirable family neighbourhoods. Offering nearly 4,000 sq. ft. of finished living space, this home showcases quality finishes, timeless design, and a bright, airy layout where every square foot has been thoughtfully planned with no wasted space. Designed for both everyday living and entertaining, the main level features spacious formal and casual living areas, a private home office with custom built-ins, and a stunning chef-inspired kitchen with custom cabinetry, premium built-in appliances, and an oversized island that anchors the heart of the home. Upstairs, retreat to a luxurious primary suite with a spa-like ensuite, complemented by three generously sized bedrooms. The basement extends the living space with a large recreation room, full bathroom, fifth bedroom, and a versatile den ideal as a sixth bedroom, office, gym, or guest suite. Step outside to a private backyard with elegant stone landscaping and a covered gazebo, perfect for relaxing or hosting family and friends. Ideally located minutes from Lisgar GO Station, Highways 401, 403 & 407, top-rated schools, parks, trails, Meadowvale Town Centre, and everyday conveniences. A rare offering that perfectly balances style, functionality, and family living. Owned Hot Water Tank & Furnace. Book your showing today!
Rooms
- TypeLevelDimensionsFlooring
- Living roomMain10' 8.3" x 14' 10.7"Other
- Dining roomMain10' 8.3" x 14' 10.7"Other
- Family roomMain10' 8.3" x 18' 10.7"Other
- KitchenMain12' 8.7" x 17' 11.7"Other
- Breakfast RoomMain12' 5.6" x 17' 11.7"Other
- Other2nd floor19' 4.2" x 19' 10.1"Other
- Bedroom2nd floor11' 2.2" x 13' 2.2"Other
- Bedroom2nd floor11' 10.7" x 12' 9.4"Other
- Bedroom2nd floor10' 10.3" x 12' 9.4"Other
- Laundry roomMain7' 6.5" x 6' 11.4"Other
Listing Agents
Request More Information
Request More Information
Location
3696 Waterfall Cres, Mississauga, Ontario, L5N 8G8 Canada
Around this property
Information about the area within a 5-minute walk of this property.
Request Neighbourhood Information
Learn more about the neighbourhood and amenities around this home
Request NowPayment Calculator
- $
- %$
- %
- Principal and Interest 0
- Property Taxes 0
- Strata / Condo Fees 0
Similar PropertiesSee All Similar Properties
 This website may only be used by consumers that have a bona fide interest in the purchase, sale, or lease of real estate of the type being offered via the website. The data relating to real estate on this website comes in part from the MLS® Reciprocity program of the Toronto Real Estate Board. The data is deemed reliable but is not guaranteed to be accurate.
¹The value refers to the total area of living space within a residential structure or the property lot size. All information regarding lot or house size is deemed reliable but not guaranteed and must be verified by the purchaser. Measurement definitions may vary by region.