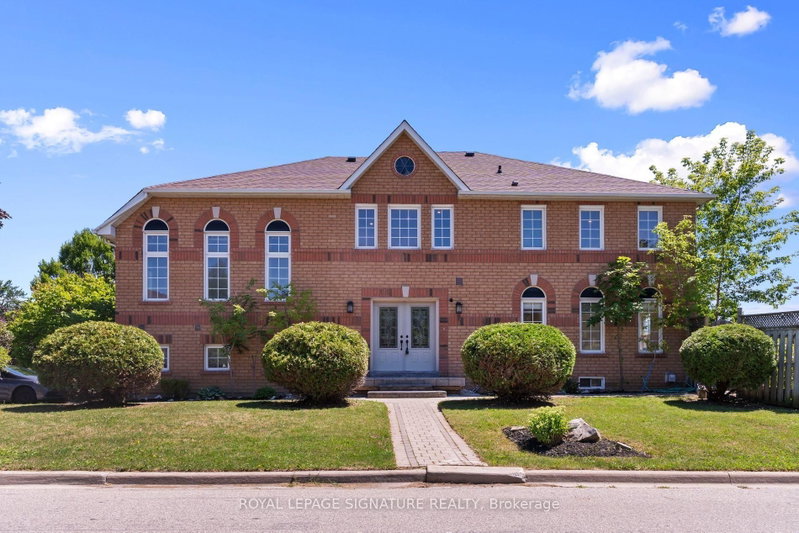

Townhouse / Attached for Sale in Mississauga
1313 Inuit Tr, Mississauga, ON
- 3 BEDS
- 3 BATHS
- Jump to Facts
- Townhouse / Attached for Sale in Mississauga
Key Facts
- Listed By:
- ROYAL LEPAGE SIGNATURE REALTY
Property Description
Welcome To 1313 Inuit Trail - Where Pride Of Ownership Meets Modern Elegance. This Impeccably Upgraded 1,707 Sq. Ft. Semi-Detached Home Delivers The Perfect Balance Of Style, Comfort, And Functionality In One Of Mississauga's Most Sought-After Communities. From The Moment You Arrive, The Outstanding Curb Appeal And Elegant Double Door Entry Set The Tone For Everything Inside. Completely Carpet-Free With Rich Hardwood Flooring Throughout, Freshly Painted Top To Bottom, And Bathed In Natural Light - Every Detail Has Been Thoughtfully Curated. The UpdatedKitchen Features Granite Countertops, While Stylish Pot Lights Illuminate The Main Living AreasWith A Warm, Modern Ambiance. The Bright Family Room Overlooks A Generous Backyard - Perfect For Entertaining Or Unwinding. A Unique Sun-Drenched Office/Study Nook Nestled Between The Main And Upper Levels, Wrapped In Windows, Offers The Perfect Work-From-Home Sanctuary Flooded With Natural Light. Both Upstairs Bathrooms Have Been Newly Renovated. The Finished Basement Adds Incredible Versatility, Complete With A Cozy Fireplace, Crawl Space. Ideally Located Steps To Schools, Beautiful Parks & Trails, And Major Shopping. Quick Access To Hwy 401, 403 & 407 Makes Commuting A Breeze. This Home is A Must See!
Rooms
- TypeLevelDimensionsFlooring
- Dining roomGround floor10' 5.9" x 10' 9.9"Other
- Family roomGround floor10' 9.9" x 16' 4.8"Other
- KitchenGround floor10' 9.9" x 11' 9.7"Other
- Breakfast RoomGround floor6' 6.7" x 10' 9.9"Other
- Home officeUpper6' 6.7" x 11' 9.7"Other
- Other2nd floor10' 9.9" x 15' 8.9"Other
- Bedroom2nd floor9' 6.1" x 11' 5.7"Other
- Bedroom2nd floor9' 6.1" x 12' 9.5"Other
- Recreation RoomBasement16' 4.8" x 31' 5.9"Other
Listing Agents
Request More Information
Request More Information
Location
1313 Inuit Tr, Mississauga, Ontario, L5N 7R4 Canada
Around this property
Information about the area within a 5-minute walk of this property.
Request Neighbourhood Information
Learn more about the neighbourhood and amenities around this home
Request NowPayment Calculator
- $
- %$
- %
- Principal and Interest 0
- Property Taxes 0
- Strata / Condo Fees 0
Similar PropertiesSee All Similar Properties
 This website may only be used by consumers that have a bona fide interest in the purchase, sale, or lease of real estate of the type being offered via the website. The data relating to real estate on this website comes in part from the MLS® Reciprocity program of the Toronto Real Estate Board. The data is deemed reliable but is not guaranteed to be accurate.
¹The value refers to the total area of living space within a residential structure or the property lot size. All information regarding lot or house size is deemed reliable but not guaranteed and must be verified by the purchaser. Measurement definitions may vary by region.