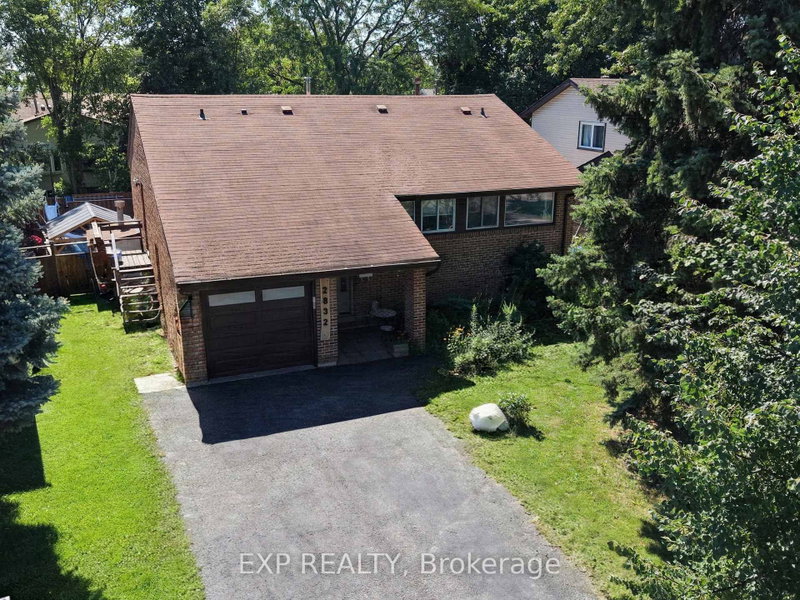

House for Sale in Mississauga
2832 Windwood Dr, Mississauga, ON
- 3+1 BEDS
- 2 BATHS
- Jump to Facts
- House for Sale in Mississauga
Key Facts
- Listed By:
- EXP REALTY
Property Description
Welcome to this beautifully maintained **3+1 bedroom backsplit** nestled in a sought-after Mississauga neighbourhood. This spacious home offers a functional multi-level layout, perfect for growing families, entertaining, or multi-generational living. The heart of the home is the **updated kitchen**, featuring modern cabinetry, quality finishes, and ample counter space, making meal preparation both stylish and practical. The bright and inviting living and dining areas provide plenty of room for family gatherings and everyday living. Adding to the home's appeal is a **sun-filled solarium**, providing valuable extra living space year-round. Whether used as a family room, reading nook, or entertaining area, the solarium offers a seamless **walk-out to the backyard**, where you'll find your own private oasis complete with a **sparkling inground pool**-perfect for relaxing on warm summer days, hosting family and friends, or creating lasting memories. The lower level features an additional bedroom and flexible living space, ideal for a home office, recreation room, or guest suite. Conveniently located close to excellent schools, parks, shopping, public transit, major highways, and all the amenities Mississauga has to offer, this move-in-ready home combines comfort, convenience, and exceptional indoor-outdoor living. Don't miss this fantastic opportunity to own a beautiful home in one of Mississauga's established family-friendly communities!
Rooms
- TypeLevelDimensionsFlooring
- Kitchen2nd floor11' 2.6" x 10' 6.7"Other
- Dining room2nd floor9' 1.4" x 11' 10.7"Other
- Living room2nd floor13' 1.4" x 12' 9.9"Other
- Hardwood2nd floor13' 4.2" x 12' 9.4"Other
- Bedroom2nd floor9' 8.5" x 11' 2.6"Other
- Bedroom2nd floor8' 2.4" x 13' 7.3"Other
- FoyerMain9' 4.2" x 7' 3.4"Other
- BedroomLower9' 9.3" x 10' 2"Other
- Recreation RoomLower12' 8.7" x 27' 9"Other
- Family roomLower11' 5.4" x 15' 11.3"Other
Listing Agents
Request More Information
Request More Information
Location
2832 Windwood Dr, Mississauga, Ontario, L5N 1W7 Canada
Around this property
Information about the area within a 5-minute walk of this property.
Request Neighbourhood Information
Learn more about the neighbourhood and amenities around this home
Request NowPayment Calculator
- $
- %$
- %
- Principal and Interest 0
- Property Taxes 0
- Strata / Condo Fees 0
Similar PropertiesSee All Similar Properties
 This website may only be used by consumers that have a bona fide interest in the purchase, sale, or lease of real estate of the type being offered via the website. The data relating to real estate on this website comes in part from the MLS® Reciprocity program of the Toronto Real Estate Board. The data is deemed reliable but is not guaranteed to be accurate.
¹The value refers to the total area of living space within a residential structure or the property lot size. All information regarding lot or house size is deemed reliable but not guaranteed and must be verified by the purchaser. Measurement definitions may vary by region.