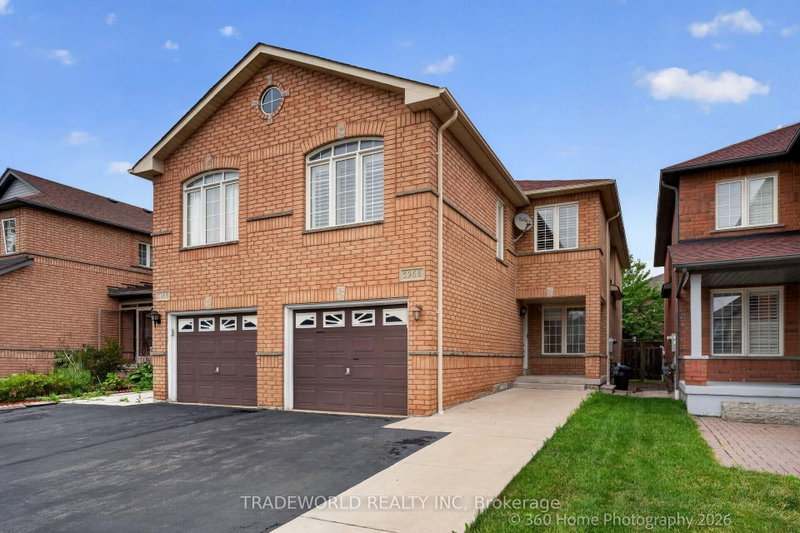

Townhouse / Attached for Sale in Mississauga
5968 Gant Cres, Mississauga, ON
- 4+1 BEDS
- 3 BATHS
- Jump to Facts
- Townhouse / Attached for Sale in Mississauga
Key Facts
- Listed By:
- TRADEWORLD REALTY INC
Property Description
* A Well Maintained Gem Carefully Take Care Of By Previous Owners * This Beautiful Semi-Detached Home Looks Nearly Brand New With Four Bedrooms and a Study On The Second Floor * Including A Spacious Master Bedroom With Walk-In Closet and Ensuite * All Bedroom Windows Have Customized Shutters or Blinds * And The Expansive Kitchen Features A Double Sink, Granite Countertop, and Ample Storage With Many Cabinets and Pantry Space * Great Location In Central Mississauga * Just Minutes to Shopping: Best Buy, Costco, Walmart, Home Depot, Golf Course, Town Centre, Square One Shopping Mall, Supermarket, Grocery Stores, Restaurants, Highway 401/403, Schools, Parks and Public Transit *
Downloads & Media
Rooms
- TypeLevelDimensionsFlooring
- KitchenMain7' 5.7" x 12' 6"Other
- Breakfast RoomMain7' 4.9" x 9' 6.6"Other
- Dining roomMain9' 10.8" x 20' 10.7"Other
- Living roomMain9' 10.8" x 20' 10.7"Other
- Family roomMain10' 8.6" x 11' 7.7"Other
- Other2nd floor12' 4.8" x 15' 8.9"Other
- Bedroom2nd floor10' 4" x 11' 5.7"Other
- Bedroom2nd floor10' 8.6" x 10' 3.6"Other
- Bedroom2nd floor8' 3.9" x 11' 6.7"Other
- Study2nd floor0' x 0'Other
Listing Agents
Request More Information
Request More Information
Location
5968 Gant Cres, Mississauga, Ontario, L5V 2T6 Canada
Around this property
Information about the area within a 5-minute walk of this property.
Request Neighbourhood Information
Learn more about the neighbourhood and amenities around this home
Request NowPayment Calculator
- $
- %$
- %
- Principal and Interest 0
- Property Taxes 0
- Strata / Condo Fees 0
Similar PropertiesSee All Similar Properties
 This website may only be used by consumers that have a bona fide interest in the purchase, sale, or lease of real estate of the type being offered via the website. The data relating to real estate on this website comes in part from the MLS® Reciprocity program of the Toronto Real Estate Board. The data is deemed reliable but is not guaranteed to be accurate.
¹The value refers to the total area of living space within a residential structure or the property lot size. All information regarding lot or house size is deemed reliable but not guaranteed and must be verified by the purchaser. Measurement definitions may vary by region.