
House for Sale in Mississauga
3679 Loyalist Dr, Mississauga, ON
- 4 BEDS
- 4 BATHS
- Jump to Facts
- House for Sale in Mississauga
Key Facts
- Listed By:
- FOREST HILL REAL ESTATE INC.
Property Description
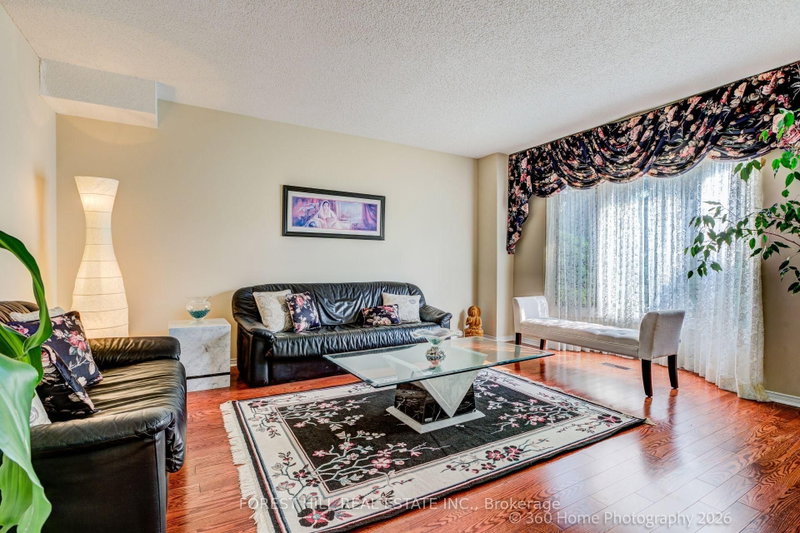
Welcome to the Trenton, a super bright spacious 4 bedroom home with 2 family rooms both with open brick fire places and boastng over 4,200 of total living space. The mainfloor offers separate living and dining rooms the kitche comes with a comfortable breakfast area and a large window. The sliding door w/o leads to the patio and treed backyard. The main floor family room has hardwood flooring and an open brick fireplace. The upstairs comes with a huge second family room equipped with a brick fireplace, ideal for the childrens work place/play room. The primary bedroom comes with a separate sitting area ideal for morning and evening chats. The 5 pc ensuite and the two clothes closets- including a generous walk in. Three additional bedrooms complete the upstairs with a shared 4 pc bath. The main floor has a functional laundry room with a door to the double garage equipped with electric garage door opener with remote control. The basement is finished in an open concept and fully broadloomed for warmth. A 3 pc bathroom and a small kitchen complete the downstairs. There is a small insulated cold room and a large furnace room with loads of shelvings for storage.
Rooms
- TypeLevelDimensionsFlooring
- Living roomMain39' 4.4" x 53' 1.7"Other
- Dining roomMain39' 4.4" x 42' 7.8"Other
- KitchenMain32' 9.7" x 39' 4.4"Other
- Breakfast RoomMain32' 9.7" x 47' 2.9"Other
- Family roomMain47' 2.9" x 70' 2.5"Other
- Family room2nd floor49' 2.5" x 59' 6.6"Other
- Other2nd floor47' 2.9" x 53' 9.6"Other
- Bedroom2nd floor36' 8.9" x 40' 8.1"Other
- Bedroom2nd floor38' 8.5" x 39' 4.4"Other
- Bedroom2nd floor39' 4.4" x 39' 4.4"Other
- Recreation RoomBasement52' 5.9" x 177' 1.9"Other
- Sitting2nd floor36' 8.9" x 42' 7.8"Other
Listing Agents
Request More Information
Request More Information
Location
3679 Loyalist Dr, Mississauga, Ontario, L5L 4S9 Canada
Around this property
Information about the area within a 5-minute walk of this property.
Request Neighbourhood Information
Learn more about the neighbourhood and amenities around this home
Request NowPayment Calculator
- $
- %$
- %
- Principal and Interest 0
- Property Taxes 0
- Strata / Condo Fees 0
Similar PropertiesSee All Similar Properties
 This website may only be used by consumers that have a bona fide interest in the purchase, sale, or lease of real estate of the type being offered via the website. The data relating to real estate on this website comes in part from the MLS® Reciprocity program of the Toronto Real Estate Board. The data is deemed reliable but is not guaranteed to be accurate.
¹The value refers to the total area of living space within a residential structure or the property lot size. All information regarding lot or house size is deemed reliable but not guaranteed and must be verified by the purchaser. Measurement definitions may vary by region.