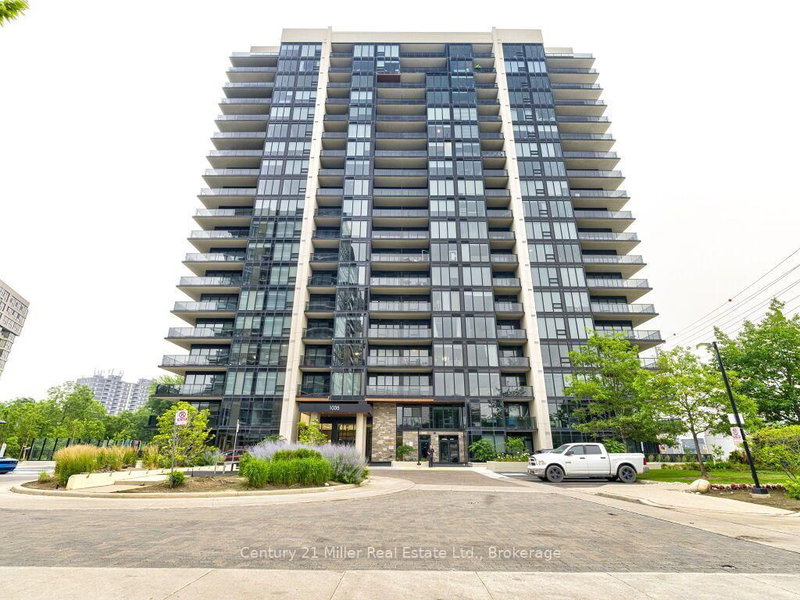

Condo / Apartment for Sale in Mississauga
1035 Southdown Rd #PH 1910, Mississauga, ON
- 2 BEDS
- 2 BATHS
- Jump to Facts
- Condo / Apartment for Sale in Mississauga
Key Facts
- MLS® #: W13575436
- Property ID: SIRC3512057
- Property Type: Residential, Condo
- Living Area¹: 900-999 sq.ft.
- Bedrooms: 2
- Bathrooms: 2
- Approximate Age: 0-5 years
- Parking Spaces: 2
- Title: Condominium/Strata
- Listed By:
- Century 21 Miller Real Estate Ltd., Brokerage
Property Description
Welcome to elevated Penthouse living just moments from Clarkson GO Station, Offering effortless access to downtown Toronto, major highways, shopping, restaurants, parks and the waterfront. This beautifully designed 2 bedroom, 2 full bathroom penthouse suite has been thoughtfully customized with premium finishes and a redesigned layout that perfectly balances style and functionality. Flooded with natural light, the open concept living space features engineered laminate flooring throughout, a striking custom feature wall, designer lighting and UV-protective window film on every window for enhanced comfort and privacy. The stunning chef inspired kitchen is the heard of the home, showcasing upgraded cabinetry and hardware, under cabinet lighting, a full height slab backsplash with matching countertop, premium KitchenAid stainless steel appliances, upgraded faucet and a statement island light fixture that creates the perfect space for entertaining. The redesigned floor plan includes a relocated laundry area, now conveniently positioned in the hallway to maximize bedroom space and improve everyday living. Both full bathrooms have been beautifully finished with upgraded tile selection and elegant matte black hardware, adding a sophisticated modern touch, A rare offering, this exceptional penthouse also includes 2 parking spaces in a tandem configuration complete with an attached private storage room as well as a second storage locker, providing an abundance of storage rarely found in condo living. Combining luxurious upgrades, exceptional functionality, and an unbeatable location, this move-in ready penthouse offers a truly elevated lifestyle in the heart of Clarkson.
Downloads & Media
Rooms
Listing Agents
Request More Information
Request More Information
Location
1035 Southdown Rd #PH 1910, Mississauga, Ontario, L5J 0A2 Canada
Around this property
Information about the area within a 5-minute walk of this property.
Request Neighbourhood Information
Learn more about the neighbourhood and amenities around this home
Request NowPayment Calculator
- $
- %$
- %
- Principal and Interest 0
- Property Taxes 0
- Strata / Condo Fees 0
Similar PropertiesSee All Similar Properties
 This website may only be used by consumers that have a bona fide interest in the purchase, sale, or lease of real estate of the type being offered via the website. The data relating to real estate on this website comes in part from the MLS® Reciprocity program of the Toronto Real Estate Board. The data is deemed reliable but is not guaranteed to be accurate.
¹The value refers to the total area of living space within a residential structure or the property lot size. All information regarding lot or house size is deemed reliable but not guaranteed and must be verified by the purchaser. Measurement definitions may vary by region.