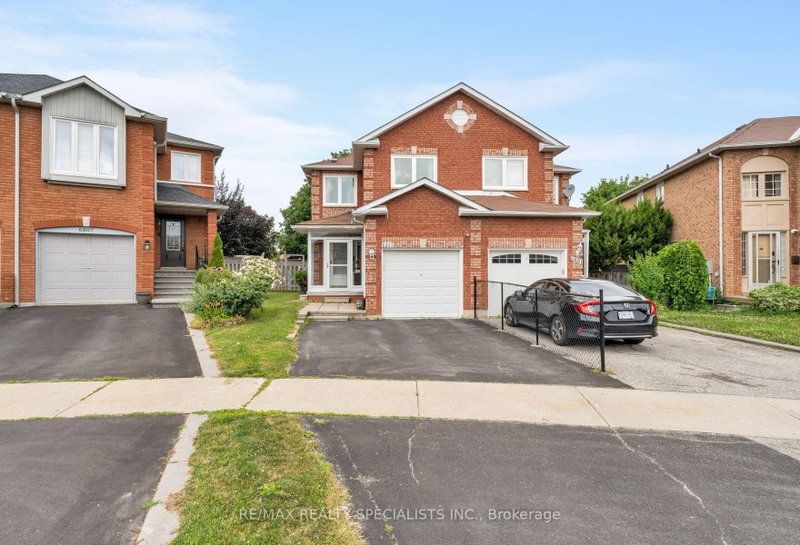

Townhouse / Attached for Sale in Mississauga
6803 Bansbridge Cres, Mississauga, ON
- 3+1 BEDS
- 3 BATHS
- Jump to Facts
- Townhouse / Attached for Sale in Mississauga
Key Facts
- Listed By:
- RE/MAX REALTY SPECIALISTS INC.
Property Description
This exceptional semi-detached property offers the perfect blend of modern style and functional family living. Boasting three spacious bedrooms, two full bathrooms, and a main-floor powder room, this home is entirely move-in ready. Step inside to find premium upgrades throughout, including contemporary laminate flooring, elegant porcelain tiles, and a bright kitchen equipped with modern stainless steel appliances. One of the true highlights of this property is the expansive, rare pie-shaped lot. The private backyard provides a great outdoor oasis-ideal for summer barbecues, entertaining friends, and letting the kids play. Located in a peaceful, family-oriented neighbourhood, you are just steps from Lisgar Middle School and minutes from local shopping plazas, diverse restaurants, and parks. Commuting is an absolute breeze with lightning-fast access to Highways 401 and 407. Don't miss out on this incredible opportunity to own a stellar home in a prime location!
Downloads & Media
Rooms
- TypeLevelDimensionsFlooring
- Living roomMain7' 10.4" x 14' 5.2"Other
- Dining roomMain8' 10.2" x 9' 10.1"Other
- KitchenMain8' 2.4" x 12' 5.6"Other
- BathroomMain8' 6.3" x 9' 10.1"Other
- Laminate2nd floor9' 10.1" x 16' 9.1"Other
- Bedroom2nd floor8' 2.4" x 14' 9.1"Other
- Bedroom2nd floor8' 2.4" x 11' 5.7"Other
- Bathroom2nd floor8' 6.3" x 9' 10.1"Other
- Recreation RoomBasement13' 1.4" x 13' 1.4"Other
- BedroomBasement8' 6.3" x 13' 5.4"Other
- BathroomBasement7' 2.6" x 7' 2.6"Other
Listing Agents
Request More Information
Request More Information
Location
6803 Bansbridge Cres, Mississauga, Ontario, L5N 6T3 Canada
Around this property
Information about the area within a 5-minute walk of this property.
Request Neighbourhood Information
Learn more about the neighbourhood and amenities around this home
Request NowPayment Calculator
- $
- %$
- %
- Principal and Interest 0
- Property Taxes 0
- Strata / Condo Fees 0
Similar PropertiesSee All Similar Properties
 This website may only be used by consumers that have a bona fide interest in the purchase, sale, or lease of real estate of the type being offered via the website. The data relating to real estate on this website comes in part from the MLS® Reciprocity program of the Toronto Real Estate Board. The data is deemed reliable but is not guaranteed to be accurate.
¹The value refers to the total area of living space within a residential structure or the property lot size. All information regarding lot or house size is deemed reliable but not guaranteed and must be verified by the purchaser. Measurement definitions may vary by region.