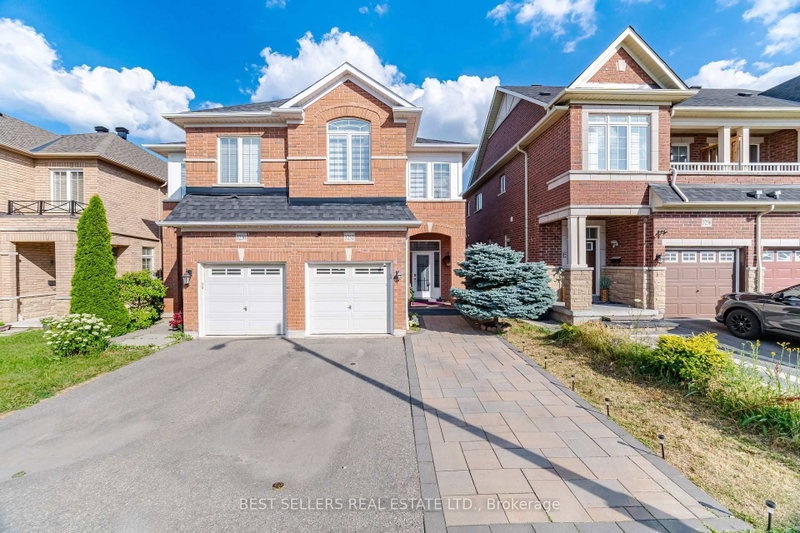

Townhouse / Attached for Sale in Mississauga
3252 Sunlight St, Mississauga, ON
- 3+1 BEDS
- 4 BATHS
- Jump to Facts
- Townhouse / Attached for Sale in Mississauga
Key Facts
- Listed By:
- BEST SELLERS REAL ESTATE LTD.
Property Description
A beautiful home in a fantastic Churchill Meadows location boasting an open concept layout with 9-foot ceiling, finished basement with bedroom and kitchen. This home has been meticulously upgraded and is in excellent condition to move-in. Inside, you'll find hardwood floors throughout, complemented by pot lights (main and upper floor in 2024), Kitchen and Washroms Quartz Counter Tops (2024), Washroom Glass Doors (2024), Main Entrance Door (2024), Zebra Blinds (2024), Stainless Steel Washer & Dryer (Dec. 2025), Stove (July 2026), Honeywell Hepa Filter. Enjoy the convenience of being close to major highways (403/407/QEW), Schools, parks, and shopping centers including Erin Mills Town Center & Meadowvale Town Centre. Accessible to Public transportation and amenities such as Loblaws, Freshco, Walmart and Ridgeway Plaza! Don't miss it! Book a showing today!
Downloads & Media
Rooms
- TypeLevelDimensionsFlooring
- Living roomMain17' 7.8" x 11' 5"Other
- Dining roomMain17' 7.8" x 11' 5"Other
- Breakfast RoomMain8' 9.9" x 7' 8.9"Other
- Family roomMain12' 7.9" x 9' 8.9"Other
- KitchenMain8' 9.9" x 7' 8.9"Other
- Other2nd floor17' 3" x 11' 5"Other
- Bedroom2nd floor12' 4" x 11' 7.3"Other
- Bedroom2nd floor13' 5" x 9' 3.8"Other
- Living roomBasement19' 2.3" x 27' 8.2"Other
- LaminateBasement15' 9.7" x 11' 8.9"Other
- KitchenBasement19' 2.3" x 27' 8.2"Other
Listing Agents
Request More Information
Request More Information
Location
3252 Sunlight St, Mississauga, Ontario, L5M 7C3 Canada
Around this property
Information about the area within a 5-minute walk of this property.
Request Neighbourhood Information
Learn more about the neighbourhood and amenities around this home
Request NowPayment Calculator
- $
- %$
- %
- Principal and Interest 0
- Property Taxes 0
- Strata / Condo Fees 0
Similar PropertiesSee All Similar Properties
 This website may only be used by consumers that have a bona fide interest in the purchase, sale, or lease of real estate of the type being offered via the website. The data relating to real estate on this website comes in part from the MLS® Reciprocity program of the Toronto Real Estate Board. The data is deemed reliable but is not guaranteed to be accurate.
¹The value refers to the total area of living space within a residential structure or the property lot size. All information regarding lot or house size is deemed reliable but not guaranteed and must be verified by the purchaser. Measurement definitions may vary by region.