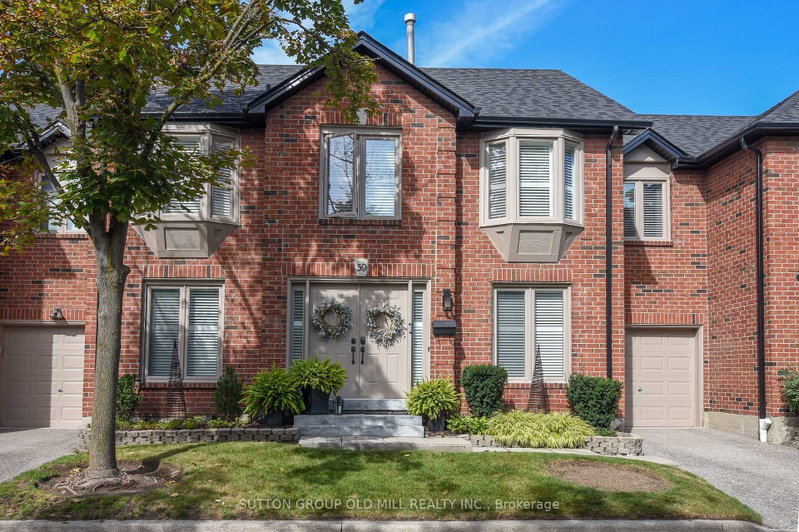

Condo / Apartment for Sale in Mississauga
4635 Regents Terr #59, Mississauga, ON
- 3+1 BEDS
- 3 BATHS
- Jump to Facts
- Condo / Apartment for Sale in Mississauga
Key Facts
- MLS® #: W13544866
- Property ID: SIRC3491145
- Property Type: Residential, Condo
- Living Area¹: 2000-2249 sq.ft.
- Bedrooms: 3+1
- Bathrooms: 3
- Additional Rooms: Den
- Parking Spaces: 2
- Title: Condominium/Strata
- Listed By:
- SUTTON GROUP OLD MILL REALTY INC.
Property Description
Welcome to 4635 Regents Terrace unit 59. This home offers an exceptional opportunity for singles, couples, growing families, or downsizers seeking the space of a detatched home. Over 2500 sq ft of finished living space, this is one of the largest units in the complex. Thoughtfully renovated throughout, the home features hardwood flooring, California shutters, and luxurious heated floors in both the primary and guest bathrooms. The finished basement offers versatility providing the perfect space for a recreation room, home office, gym, guest suite, or children's playroom. Unlike many townhomes that offer only a balcony or small patio, this property features a generous private backyard. Professionally managed weekly landscaping and seasonal grounds maintenance allowing you to enjoy the outdoor space without the upkeep, while the community pool offers the perfect place to unwind during the summer months. Complete with a private driveway and attached garage, this exceptional home is situated just steps from Kingsbridge Common Park, playgrounds, walking trails , St Matthew Catholic Elementary School and Hunting Ridge Public School. You'll also enjoy quick access to Square One Shopping Centre, Heartland Town Centre, community centres, public transit, major highways and the future Hurontario LRT - making this an outstanding location for both convenience and lifestyle.
Rooms
- TypeLevelDimensionsFlooring
- Living roomMain15' 8.9" x 10' 7.8"Other
- Dining roomMain11' 2.6" x 14' 3.2"Other
- KitchenMain11' 2.6" x 14' 11.5"Other
- BedroomMain11' 2.2" x 9' 10.5"Other
- Other2nd floor20' 1.3" x 18' 10.3"Other
- Bedroom2nd floor9' 10.5" x 15' 4.6"Other
- Bedroom2nd floor9' 6.5" x 11' 7.3"Other
- Den2nd floor9' 2.6" x 9' 6.5"Other
- Recreation RoomBasement10' 9.9" x 18' 8.8"Other
- Exercise RoomBasement15' 3.8" x 18' 8.8"Other
- Laundry roomBasement9' 11.2" x 12' 8.7"Other
Listing Agents
Request More Information
Request More Information
Location
4635 Regents Terr #59, Mississauga, Ontario, L5R 1X5 Canada
Around this property
Information about the area within a 5-minute walk of this property.
Request Neighbourhood Information
Learn more about the neighbourhood and amenities around this home
Request NowPayment Calculator
- $
- %$
- %
- Principal and Interest 0
- Property Taxes 0
- Strata / Condo Fees 0
Similar PropertiesSee All Similar Properties
 This website may only be used by consumers that have a bona fide interest in the purchase, sale, or lease of real estate of the type being offered via the website. The data relating to real estate on this website comes in part from the MLS® Reciprocity program of the Toronto Real Estate Board. The data is deemed reliable but is not guaranteed to be accurate.
¹The value refers to the total area of living space within a residential structure or the property lot size. All information regarding lot or house size is deemed reliable but not guaranteed and must be verified by the purchaser. Measurement definitions may vary by region.