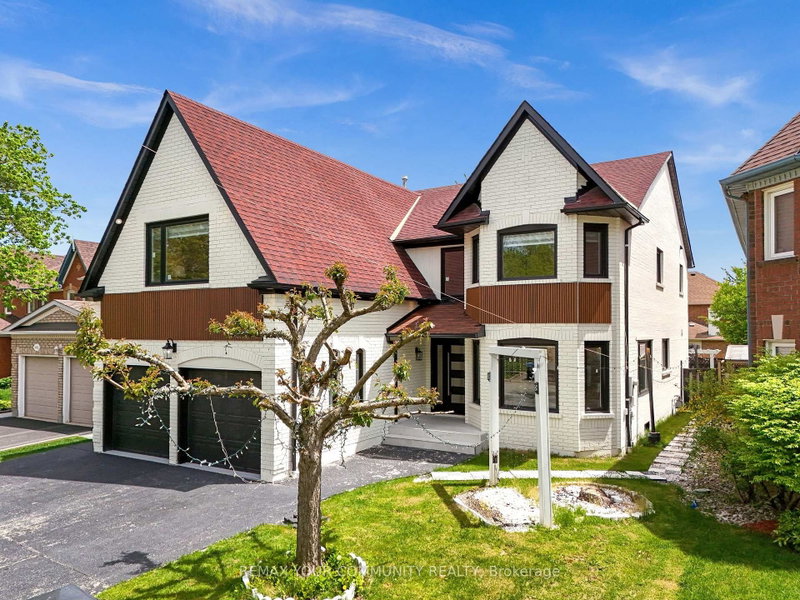

House for Sale in Mississauga
2666 Burnford Tr, Mississauga, ON
- 5+3 BEDS
- 5 BATHS
- Jump to Facts
- House for Sale in Mississauga
Key Facts
- Listed By:
- REMAX YOUR COMMUNITY REALTY
Property Description
Luxury Living In The Heart Of Central Erin Mills! Welcome To This Stunning Fully Renovated 5+3Bedroom Executive Home Offering Nearly 4,500 Sq Ft Of Elegant Living Space With Over $350,000Spent On Premium Upgrades. Featuring 8 Spacious Bedrooms, 5 Beautifully Renovated Washrooms, And A Fully Finished 3-Bedroom Basement with Separate entrance, This Home Is Perfect For Large or Multi-Generational Families. Step Inside To A Bright Open-Concept Layout With Fresh Designer Paint, Rich Hardwood Floors, oversized Windows, Stunning New Motion sensor spiral Staircase, Modern Light Fixtures, And Luxury Finishes Throughout. The Chef-Inspired Kitchen Features Built-In Smart Stainless Steel Appliances, Quartz Waterfall Island, Custom Cabinetry, And Seamless Flow For Entertaining. Recent Upgrades Include Renovated Bathrooms, New Washroom Fans, New Interior Doors, Energy-Efficient Windows, Motion Sensor Stair Lighting, Main Floor Laundry, And Smart WiFi-Enabled Appliances Approximately 1 Year Old. Enjoy A Beautifully Landscaped Backyard Oasis With A Fountain And Fully Fenced Yard. Located In one Of Mississauga's Most Desirable Neighbourhoods, Walking Distance To Top-Ranked Schools Including John Fraser & Gonzaga. Minutes To Erin Mills Town Centre, Highways 403/407, Parks, Transit, Restaurants, Community Centre, And GO Stations. A Rare Turn-Key Opportunity Combining Luxury, Space, And Unbeatable Location!
Downloads & Media
Rooms
- TypeLevelDimensionsFlooring
- BedroomBasement11' 3" x 16' 6"Other
- KitchenMain20' 8" x 19' 10.5"Other
- Family roomMain15' 5" x 23' 4.3"Other
- BedroomBasement0' x 0'Other
- Bedroom2nd floor9' 10.8" x 12' 8.3"Other
- Bedroom2nd floor10' 9.9" x 24' 5.8"Other
- Other2nd floor26' 9.9" x 26' 9.9"Other
- KitchenBasement8' 6.3" x 12' 11.9"Other
- Dining roomMain11' 4.2" x 30' 9.2"Other
- Bedroom2nd floor10' 10.3" x 12' 6.7"Other
- Bedroom2nd floor11' 6.7" x 12' 10.3"Other
- Recreation RoomBasement0' x 0'Other
- Living roomMain11' 4.2" x 30' 9.2"Other
- BedroomBasement0' x 0'Other
Listing Agents
Request More Information
Request More Information
Location
2666 Burnford Tr, Mississauga, Ontario, L5M 5E1 Canada
Around this property
Information about the area within a 5-minute walk of this property.
Request Neighbourhood Information
Learn more about the neighbourhood and amenities around this home
Request NowPayment Calculator
- $
- %$
- %
- Principal and Interest 0
- Property Taxes 0
- Strata / Condo Fees 0
Similar PropertiesSee All Similar Properties
 This website may only be used by consumers that have a bona fide interest in the purchase, sale, or lease of real estate of the type being offered via the website. The data relating to real estate on this website comes in part from the MLS® Reciprocity program of the Toronto Real Estate Board. The data is deemed reliable but is not guaranteed to be accurate.
¹The value refers to the total area of living space within a residential structure or the property lot size. All information regarding lot or house size is deemed reliable but not guaranteed and must be verified by the purchaser. Measurement definitions may vary by region.