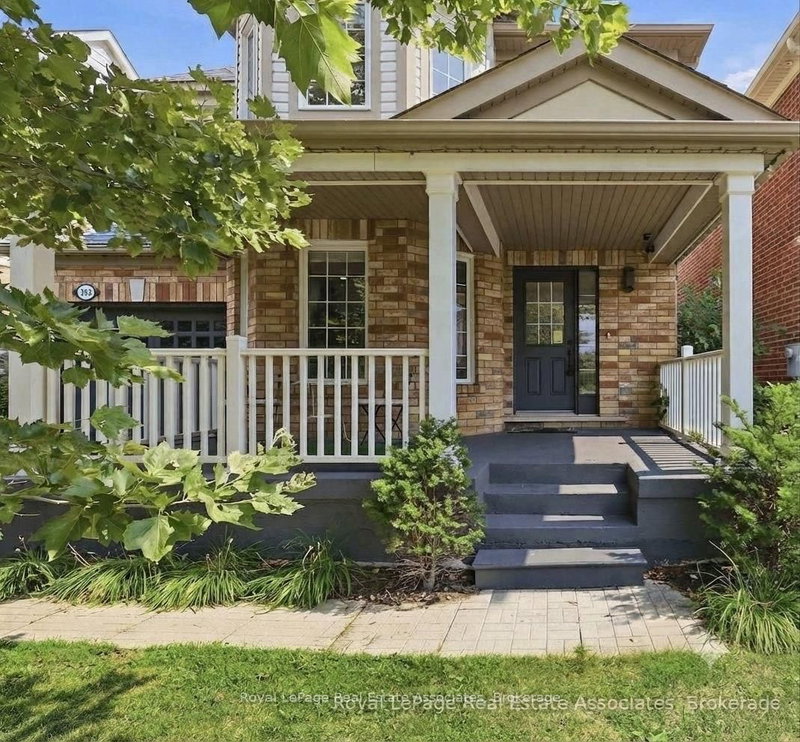

House for Sale in Milton
392 Tonelli Lane, Milton, ON
- 4 BEDS
- 3 BATHS
- Jump to Facts
- House for Sale in Milton
Key Facts
- Listed By:
- Royal LePage Real Estate Associates
Property Description
STUNNING ESCARPMENT VIEWS NO NEIGHBOURS IN FRONT DETACHED IN HARRISON!Welcome to 392 Tonelli Lane, a beautifully maintained detached 4-bedroom home in Milton's sought-after Harrison neighbourhood. Enjoy the rare benefit of no neighbours directly in front, creating a more open setting and showcasing beautiful Escarpment views right from your front porch.This family-friendly community offers parks, schools, trails and convenient amenities nearby. Inside, enjoy a freshly painted interior with tasteful neutral décor and a bright, functional layout. The renovated eat-in kitchen (2021) features updated flooring, pot lights and upgraded appliances (excluding dishwasher), with a walkout to a spacious deck and fully fenced backyard with gazebo-perfect for family gatherings and outdoor entertaining.Recent updates include: wall painting (2024), updated washer & dryer (2024-2025), outdoor gazebo (2025), and new roof (2026).Upstairs, the spacious primary bedroom features a walk-in closet and private ensuite with soaker tub and separate shower, along with three additional bedrooms and convenient second-floor laundry. Additional highlights include no sidewalk and inside garage access. A fantastic opportunity to own a move-in-ready detached home with Escarpment views, valuable updates and an enviable front setting in one of Milton's welcoming family communities.
Downloads & Media
Rooms
- TypeLevelDimensionsFlooring
- Living roomMain18' 6.8" x 10' 2.4"Other
- Dining roomMain18' 6.8" x 10' 2.4"Other
- Family roomMain12' 4.8" x 12' 6.7"Other
- KitchenMain12' 4.8" x 7' 11.2"Other
- Powder RoomMain2' 8.2" x 6' 11"Other
- Other2nd floor11' 2.2" x 13' 8.9"Other
- Bedroom2nd floor11' 2.2" x 9' 10.5"Other
- Bedroom2nd floor15' 3.8" x 10' 3.2"Other
- Bedroom2nd floor9' 4.9" x 9' 10.5"Other
- Laundry room2nd floor2' 9.8" x 6' 4.3"Other
Listing Agents
Request More Information
Request More Information
Location
392 Tonelli Lane, Milton, Ontario, L9T 0N4 Canada
Around this property
Information about the area within a 5-minute walk of this property.
Request Neighbourhood Information
Learn more about the neighbourhood and amenities around this home
Request NowPayment Calculator
- $
- %$
- %
- Principal and Interest 0
- Property Taxes 0
- Strata / Condo Fees 0
Similar PropertiesSee All Similar Properties
 This website may only be used by consumers that have a bona fide interest in the purchase, sale, or lease of real estate of the type being offered via the website. The data relating to real estate on this website comes in part from the MLS® Reciprocity program of the Toronto Real Estate Board. The data is deemed reliable but is not guaranteed to be accurate.
¹The value refers to the total area of living space within a residential structure or the property lot size. All information regarding lot or house size is deemed reliable but not guaranteed and must be verified by the purchaser. Measurement definitions may vary by region.