
House for Sale in Milton
903 Penson Cres, Milton, ON
- 4 BEDS
- 3 BATHS
- Jump to Facts
- House for Sale in Milton
Key Facts
- Listed By:
- ROYAL LEPAGE TERREQUITY REALTY
Property Description
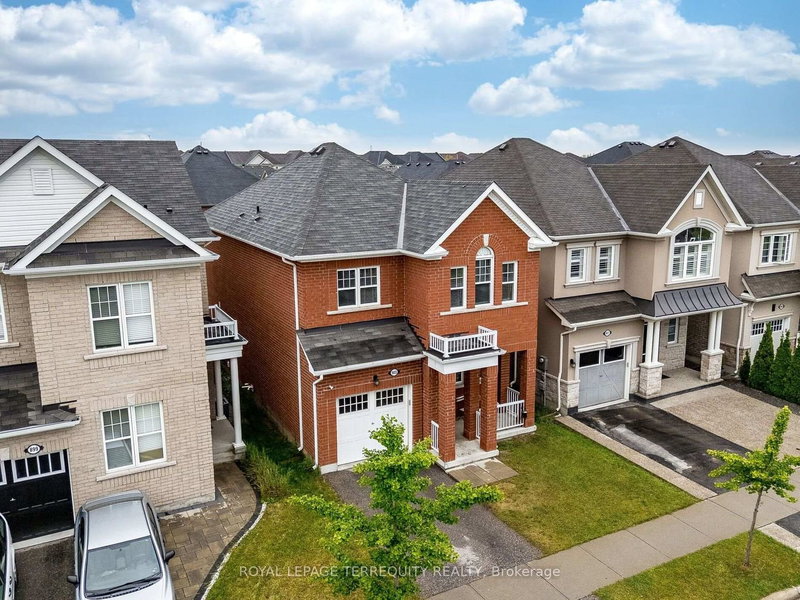
Welcome to 903 Penson Cres Milton, the perfect first detached home, showcasing timeless red brick elevation and curb appeal in one of Milton's most desirable, family-friendly neighborhoods. With approx. 2000 square feet of thoughtfully designed living space, this residence offers a seamless blend of luxury, functionality, and comfort. Step inside to a warm and inviting main level featuring 9ft ceilings, rich hardwood floors, and a versatile layout with distinct living and dining rooms-perfect for both formal entertaining and casual family gatherings. Large windows flood the space with natural light, while the chef-inspired kitchen boasts stainless steel appliances (newer fridge), ample cabinetry, and a spacious breakfast area with walk-out access to a serene, fully fenced backyard-an ideal retreat for summer BBQs, outdoor dining, or quiet relaxation. Upstairs, discover four generously sized bedrooms and two full bathrooms, thoughtfully designed for privacy and convenience. The lavish primary suite is a true sanctuary, offering a spacious walk-in closet and spa-like 5-piece ensuite bath complete with a deep soaking tub, and dual vanities. A second washroom provides a perfect solution for multigenerational living or guests. *Pictures have been digitally enhanced to hide some tenants personal effects, interior will not show the same.
Rooms
- TypeLevelDimensionsFlooring
- Living roomGround floor11' 5.7" x 14' 1.2"Other
- Dining roomGround floor9' 6.1" x 13' 5.4"Other
- KitchenGround floor11' 5.7" x 13' 5.4"Other
- Breakfast RoomGround floor9' 6.1" x 11' 5.7"Other
- Bedroom2nd floor10' 2" x 10' 5.9"Other
- Bedroom2nd floor10' 2.4" x 11' 5.7"Other
- Bedroom2nd floor10' 2.4" x 10' 2.4"Other
- Broadloom2nd floor12' 7.5" x 16' 4.8"Other
Listing Agents
Request More Information
Request More Information
Location
903 Penson Cres, Milton, Ontario, L9T 8Z8 Canada
Around this property
Information about the area within a 5-minute walk of this property.
Request Neighbourhood Information
Learn more about the neighbourhood and amenities around this home
Request NowPayment Calculator
- $
- %$
- %
- Principal and Interest 0
- Property Taxes 0
- Strata / Condo Fees 0
Similar PropertiesSee All Similar Properties
 This website may only be used by consumers that have a bona fide interest in the purchase, sale, or lease of real estate of the type being offered via the website. The data relating to real estate on this website comes in part from the MLS® Reciprocity program of the Toronto Real Estate Board. The data is deemed reliable but is not guaranteed to be accurate.
¹The value refers to the total area of living space within a residential structure or the property lot size. All information regarding lot or house size is deemed reliable but not guaranteed and must be verified by the purchaser. Measurement definitions may vary by region.