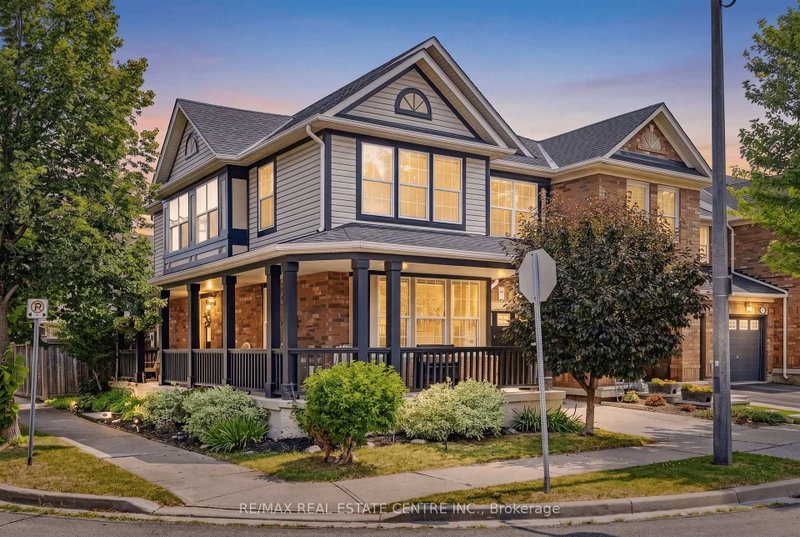

Townhouse / Attached for Sale in Milton
619 Porter Way, Milton, ON
- 3 BEDS
- 3 BATHS
- Jump to Facts
- Townhouse / Attached for Sale in Milton
Key Facts
- Listed By:
- RE/MAX REAL ESTATE CENTRE INC.
Property Description
Welcome to this beautifully maintained 3-bedroom, 3-bathroom freehold corner unit townhome in the heart of Milton! Featuring a huge wrap-around porch, this inviting home offers great curb appeal and a welcoming first impression. The combined living and dining room features hand scraped hardwood floors, tons of windows that fill the space with natural light, creating a warm and inviting atmosphere for everyday living and entertaining. The sun filled eat in kitchen offers stainless steel appliances, ample cupboard and counter space, and a walkout to the fully fenced backyard, creating a seamless indoor outdoor flow. The separate cozy family room offers a comfortable space to unwind and features a kitchen pass-through opening, creating a semi-open concept feel ideal for family gatherings and everyday living. The well designed backyard features a raised, generously sized deck, perfect for relaxing, entertaining, or enjoying your morning coffee. Upstairs, you'll find the convenience of a second floor laundry room. The spacious primary bedroom features a walk in closet and a private 4 piece ensuite, while two additional well sized bedrooms provide plenty of space for family, guests, or a home office. Enjoy the convenience of a separate private driveway with no need to share with neighbours. Facing a neighbourhood park across the street, this home offers a clear, open side view and is located on a quiet, family friendly street close to parks, schools, shopping, major highways, and all essential amenities.
Downloads & Media
Rooms
- TypeLevelDimensionsFlooring
- FoyerMain9' 6.9" x 4' 3.1"Other
- Living roomMain11' 8.5" x 20' 5.5"Other
- Family roomMain11' 6.5" x 13' 6.5"Other
- KitchenMain9' 8.5" x 17' 3"Other
- Laminate2nd floor11' 5" x 15' 3"Other
- Bedroom2nd floor12' 2" x 10' 4"Other
- Bedroom2nd floor10' 4.8" x 8' 10.6"Other
- Laundry room2nd floor6' 4.7" x 5' 4.5"Other
Listing Agents
Request More Information
Request More Information
Location
619 Porter Way, Milton, Ontario, L9T 5V9 Canada
Around this property
Information about the area within a 5-minute walk of this property.
Request Neighbourhood Information
Learn more about the neighbourhood and amenities around this home
Request NowPayment Calculator
- $
- %$
- %
- Principal and Interest 0
- Property Taxes 0
- Strata / Condo Fees 0
Similar PropertiesSee All Similar Properties
 This website may only be used by consumers that have a bona fide interest in the purchase, sale, or lease of real estate of the type being offered via the website. The data relating to real estate on this website comes in part from the MLS® Reciprocity program of the Toronto Real Estate Board. The data is deemed reliable but is not guaranteed to be accurate.
¹The value refers to the total area of living space within a residential structure or the property lot size. All information regarding lot or house size is deemed reliable but not guaranteed and must be verified by the purchaser. Measurement definitions may vary by region.