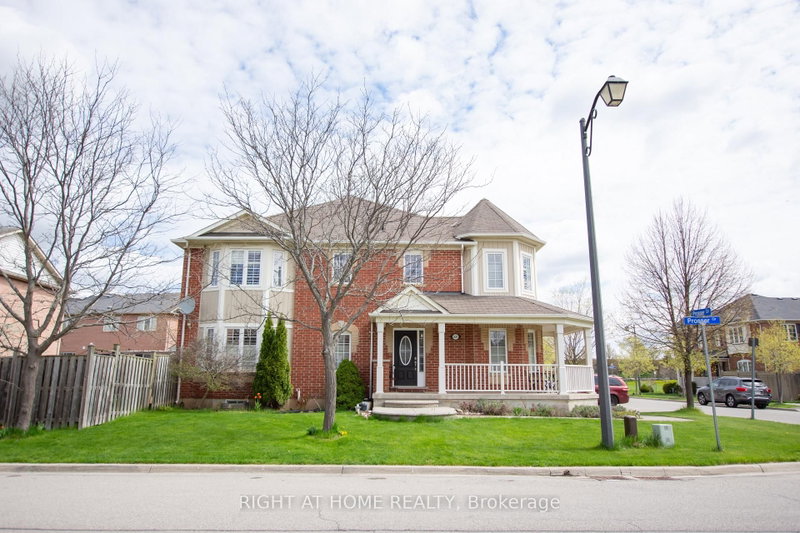

Townhouse / Attached for Sale in Milton
221 Prosser Circ, Milton, ON
- 3+1 BEDS
- 4 BATHS
- Jump to Facts
- Townhouse / Attached for Sale in Milton
Key Facts
- Listed By:
- RIGHT AT HOME REALTY
Property Description
Rare Opportunity To Own One Of The Unique Corner Townhouse In The Heart Of Milton's Harrison Neighbourhood With Amazing Spacious 3+1 Bedrooms, 4 Baths W/ the biggest Kitchen layout and Professionally Finished Basement. The Kitchen Features Quartz Countertops, including Stainless-Steel Appliances (fridge 2026, Stove 2023) Integrated With A Breakfast area Perfect For Entertaining. Filled With An Abundance Of Natural Light, Loaded With Storage & Upgrades/Renovation & Move-In Ready. This Beauty Has Around 2400+ Sqft (With Basement) Of Functional Living Space W/Hardwood Floors Throughout & Pot-Lights in the basement. Washer & Dryer on the 2nd floor. There's Plenty Of Space For You And Your Family To Relax And Unwind After A Long Day. Walking distance to Nofrills, Banks and Rexall Plaza on Derry Rd, Milton hospital and neighbourhoods playground (you can view the from some windows upstairs). This Immaculate Home Is Beautiful Inside And Out, You'll Definitely Not Want To Miss Out!
Downloads & Media
Rooms
- TypeLevelDimensionsFlooring
- Family roomGround floor12' 2.8" x 16' 4.4"Other
- Dining roomGround floor10' 11.1" x 13' 2.9"Other
- KitchenGround floor8' 10.2" x 9' 6.9"Other
- Breakfast RoomGround floor7' 8.5" x 9' 6.9"Other
- Hardwood2nd floor12' 1.6" x 15' 11"Other
- Bedroom2nd floor10' 8.6" x 13' 2.9"Other
- Bedroom2nd floor9' 6.5" x 10' 8.6"Other
- Den2nd floor9' 4.9" x 9' 11.2"Other
- Laundry room2nd floor5' 6.9" x 5' 8.1"Other
- StudyBasement9' 5.3" x 12' 3.6"Other
- BathroomBasement9' 2.6" x 11' 7.7"Other
Listing Agents
Request More Information
Request More Information
Location
221 Prosser Circ, Milton, Ontario, L9T 0P6 Canada
Around this property
Information about the area within a 5-minute walk of this property.
Request Neighbourhood Information
Learn more about the neighbourhood and amenities around this home
Request NowPayment Calculator
- $
- %$
- %
- Principal and Interest 0
- Property Taxes 0
- Strata / Condo Fees 0
Similar PropertiesSee All Similar Properties
 This website may only be used by consumers that have a bona fide interest in the purchase, sale, or lease of real estate of the type being offered via the website. The data relating to real estate on this website comes in part from the MLS® Reciprocity program of the Toronto Real Estate Board. The data is deemed reliable but is not guaranteed to be accurate.
¹The value refers to the total area of living space within a residential structure or the property lot size. All information regarding lot or house size is deemed reliable but not guaranteed and must be verified by the purchaser. Measurement definitions may vary by region.