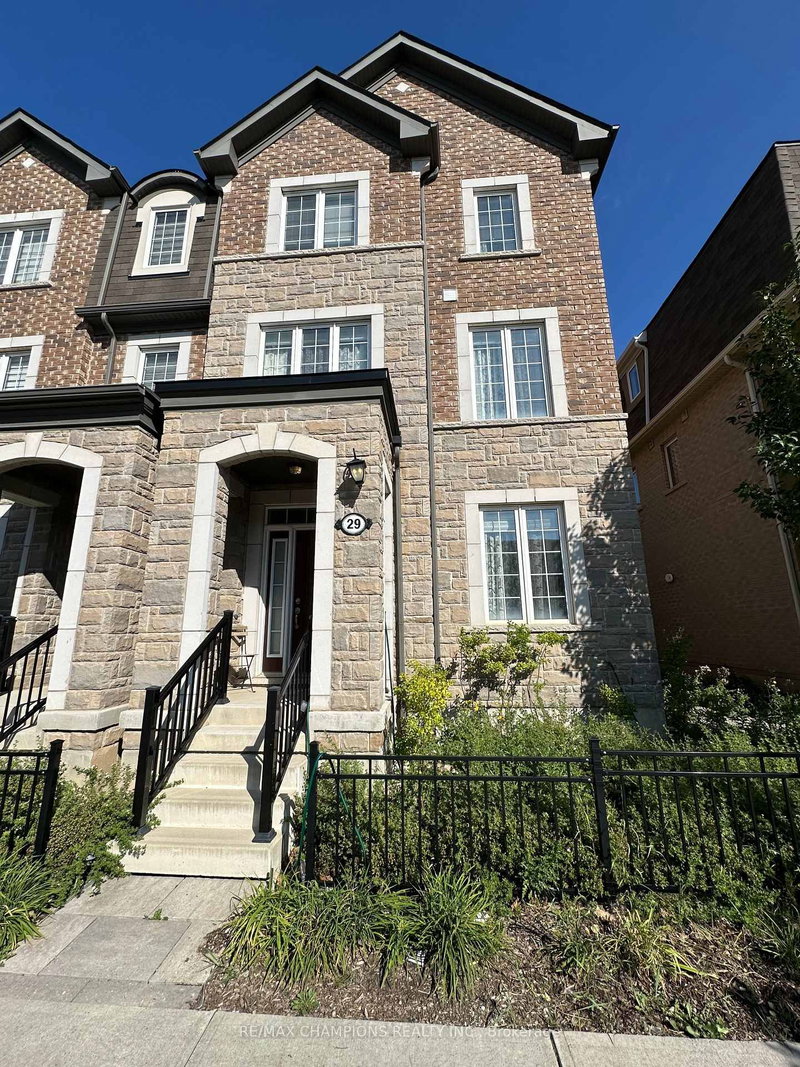

Townhouse / Attached for Sale in Milton
1222 Rose Way #29, Milton, ON
- 4 BEDS
- 4 BATHS
- Jump to Facts
- Townhouse / Attached for Sale in Milton
Key Facts
- MLS® #: W13590368
- Property ID: SIRC3518976
- Property Type: Residential, Townhouse
- Living Area¹: 2000-2500 sq.ft.
- Bedrooms: 4
- Bathrooms: 4
- Additional Rooms: Den
- Approximate Age: 6-15 years
- Parking Spaces: 2
- Listed By:
- RE/MAX CHAMPIONS REALTY INC.
Property Description
Stunning corner-unit, 3-storey townhouse, with private walkout deck. 4 spacious bedrooms which Includes One Bedroom at Ground level with Full Washroom and Closet - Good for In-law Suite, 3.5 bathrooms, Double-car garage providing ample parking and additional storage, 3 distinct living spaces with family/formal living/versatile lounge/flex space, Carpet Free, Laminate Throughout, Kitchen With Big Walk-In Pantry For Extra Storage, Soaring 9' Ceiling, Open Concept Living and Dining area with Patio Door Opens to Big Deck for Relaxing Or BBQ, Central Air Conditioner, Located in Milton's highly desirable Cobban community, surrounded by parks, schools, and beautiful walking trails in one of the town's fastest-growing neighborhood, Minutes from everyday conveniences including grocery stores, cafés, restaurants, shopping plazas, Milton Marketplace and Hospital with nearby transit routes for easy commuting, Excellent commuter location with quick access to Highway 401/407/25, minutes from Milton GO Station.
Rooms
- TypeLevelDimensionsFlooring
- Living room2nd floor0' x 0'Other
- Dining room2nd floor0' x 0'Other
- Kitchen2nd floor0' x 0'Other
- Breakfast Room2nd floor0' x 0'Other
- Other3rd floor0' x 0'Other
- Bedroom3rd floor0' x 0'Other
- Bedroom3rd floor0' x 0'Other
- BedroomGround floor0' x 0'Other
- Laundry roomGround floor0' x 0'Other
Listing Agents
Request More Information
Request More Information
Location
1222 Rose Way #29, Milton, Ontario, L9E 1P2 Canada
Around this property
Information about the area within a 5-minute walk of this property.
Request Neighbourhood Information
Learn more about the neighbourhood and amenities around this home
Request NowPayment Calculator
- $
- %$
- %
- Principal and Interest 0
- Property Taxes 0
- Strata / Condo Fees 0
Similar PropertiesSee All Similar Properties
 This website may only be used by consumers that have a bona fide interest in the purchase, sale, or lease of real estate of the type being offered via the website. The data relating to real estate on this website comes in part from the MLS® Reciprocity program of the Toronto Real Estate Board. The data is deemed reliable but is not guaranteed to be accurate.
¹The value refers to the total area of living space within a residential structure or the property lot size. All information regarding lot or house size is deemed reliable but not guaranteed and must be verified by the purchaser. Measurement definitions may vary by region.